
17618 POLO TRAILBRADENTON, FL 34211
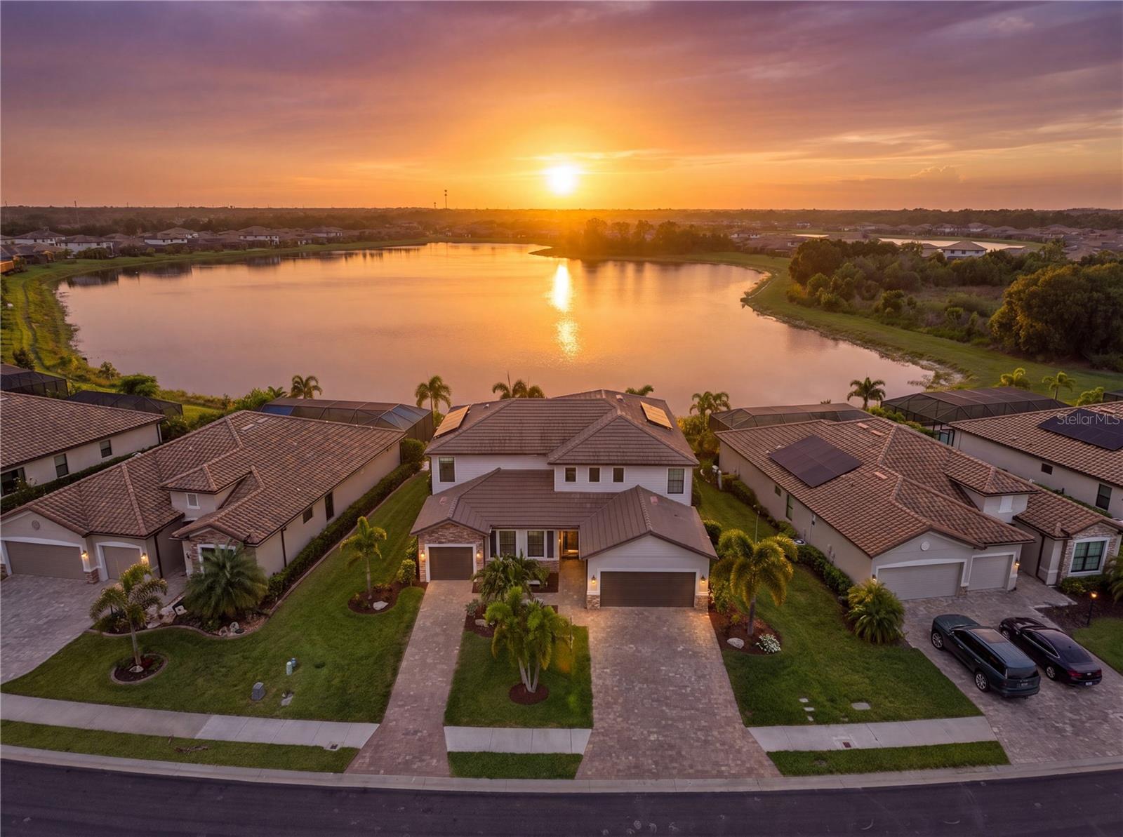
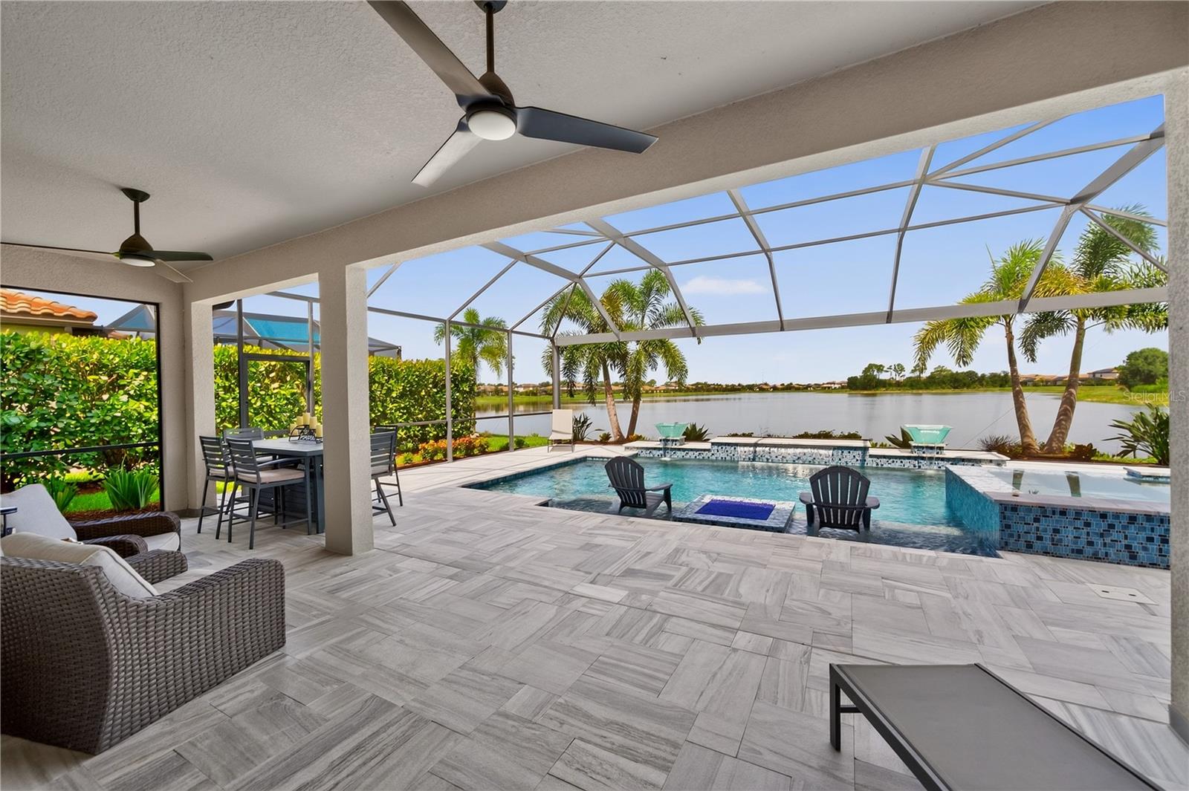
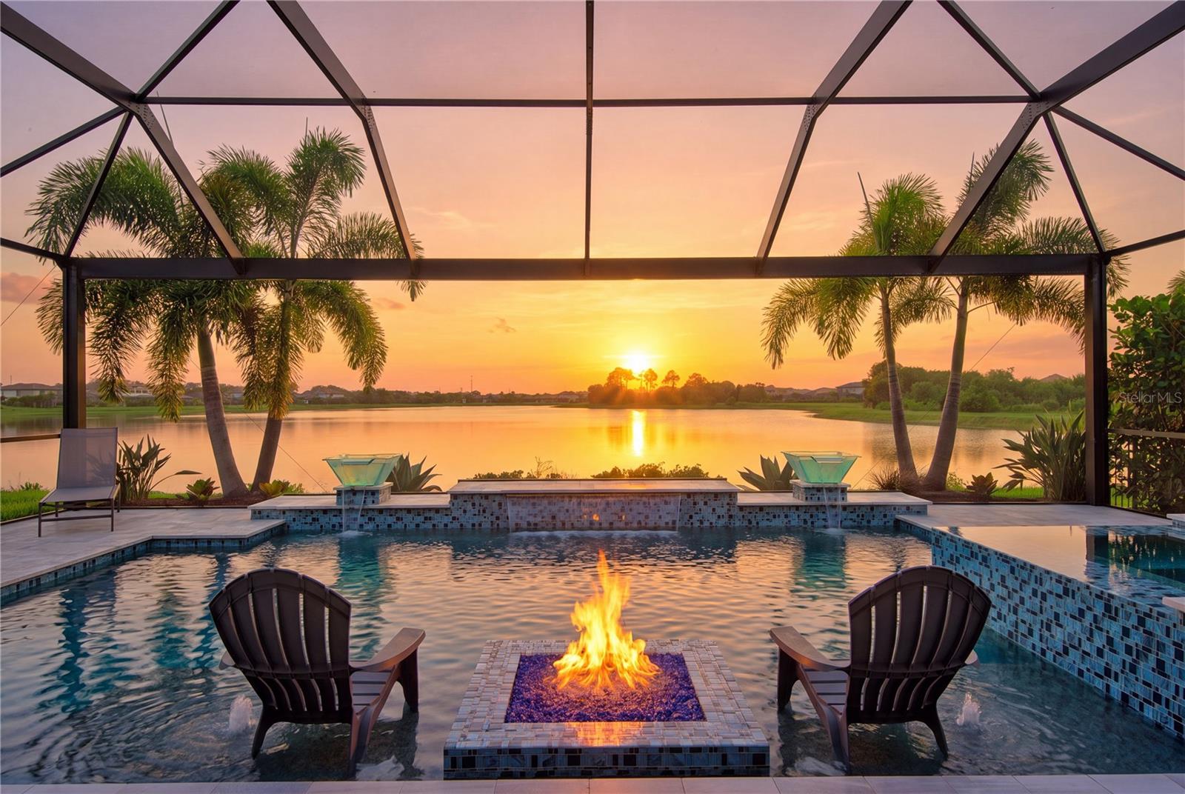
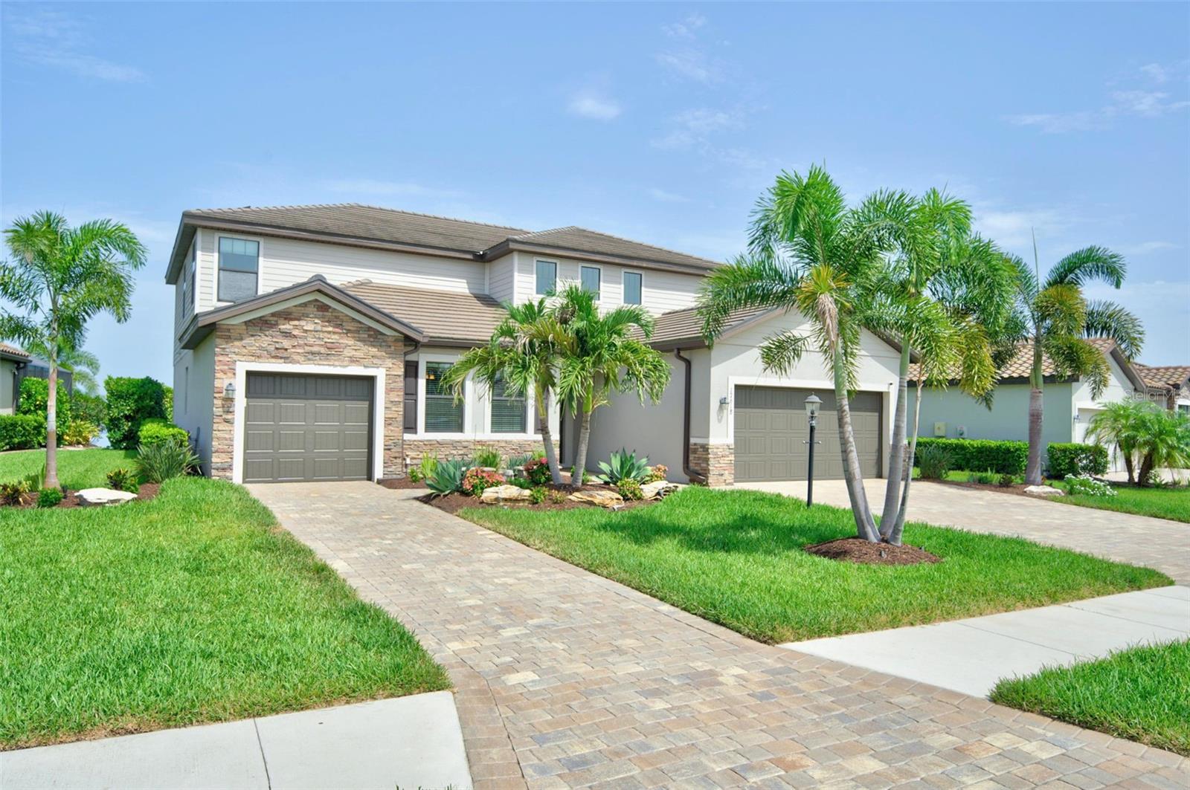
Welcome to one of Polo Run's most impressive homes—a highly sought-after Liberation model offering nearly 4,000 square feet of thoughtfully designed living space, six bedrooms, four-and-a-half bathrooms, and an exceptional multigenerational floor plan that perfectly blends luxury, flexibility, and everyday comfort. From the moment you step outside, it's clear this home was designed to impress. The showstopping backyard showcases a fully custom resort-style heated pool and spa featuring mesmerizing color-changing water features, elegant fire element, and expansive sunset and water views that create an unforgettable setting for relaxing evenings or entertaining family and friends. Whether you're enjoying a quiet morning coffee or hosting guests long into the evening, this outdoor oasis is truly the centerpiece of the home. Inside, no detail has been overlooked. The designer kitchen has been completely reimagined with sophisticated gold accented finishes, custom cabinetry, extended waterfall quartz countertops, and upgraded lighting that create a modern yet timeless aesthetic. Completing the space is a premium suite of GE Café appliances, making this kitchen as functional as it is beautiful. One of the home's most desirable features is the private multigenerational suite located on the first floor. Designed to provide complete independence while remaining connected to the main residence, this private retreat includes its own separate entrance, full kitchen, spacious living room, bedroom, full bathroom, private laundry area, direct access to the lanai, and even an attached one-car garage. Whether accommodating extended family, long-term guests, or creating the ultimate private living space, this suite offers unmatched versatility. Upstairs, the spacious primary bedroom is highlighted by a beautifully customized walk-in closet complete with premium built-in organization systems designed to maximize both storage and style. Four additional generously sized bedrooms provide endless flexibility for growing families, overnight guests, home offices, fitness rooms, or creative spaces. Each bedroom has been enhanced with professionally designed custom closet systems, ensuring every room is as functional as it is inviting. Throughout the home, thoughtful upgrades, quality craftsmanship, and exceptional attention to detail create a residence that is truly move-in ready while offering the space and versatility today's buyers are looking for. Additional features included a beautifully landscaped lot with landscaped lighting, extended driveway and a portable generator that stays with the home. Beyond the home itself, residents enjoy the outstanding lifestyle that Polo Run has to offer. This gated, maintainance free amenity-rich community features a resort-style heated swimming pool, state-of-the-art fitness center, dedicated yoga studio, tennis courts, pickleball courts, basketball courts, bocce ball, a dog park, playground, outdoor grilling areas, community clubhouse, and outdoor shower facilities. Located within the award-winning master-planned community of Lakewood Ranch, you'll enjoy convenient access to exceptional shopping, dining, championship golf, entertainment, SRQ Airport, and some of Florida's most beautiful Gulf Coast beaches—including the world-renowned Siesta Key. This is more than just a home—it's a lifestyle you'll be proud to call your own. ***Furnishings available on a seperate bill of sale.***
| yesterday | Listing updated with changes from the MLS® | |
| a week ago | Price changed to $1,124,999 | |
| 3 months ago | Listing first seen on site |

Listing information is provided by Participants of the Stellar MLS. IDX information is provided exclusively for personal, non-commercial use, and may not be used for any purpose other than to identify prospective properties consumers may be interested in purchasing. Information is deemed reliable but not guaranteed. Properties displayed may be listed or sold by various participants in the MLS Copyright 2026, Stellar MLS.
Last checked: 2026-10-12 06:15 PM EDT