Save
Ask
Tour
Hide
Share
$299,999
5 Days On Site

13512 SAWMILL STREET
PARRISH, FL 34219

For Sale|Single Family Residence|Active
3
Beds
2
Total Baths
2
Full Baths
1,455
SqFt
$206
/SqFt
2026
Built
Subdivision:
FIRETHORN
County:
Manatee
Call Now: 941-685-5565
Is this the listing for you? We can help make it yours.
941-685-5565
13512 SAWMILL STREET13512 SAWMILL STREET13512 SAWMILL STREET13512 SAWMILL STREET
Save
Ask
Tour
Hide
Share

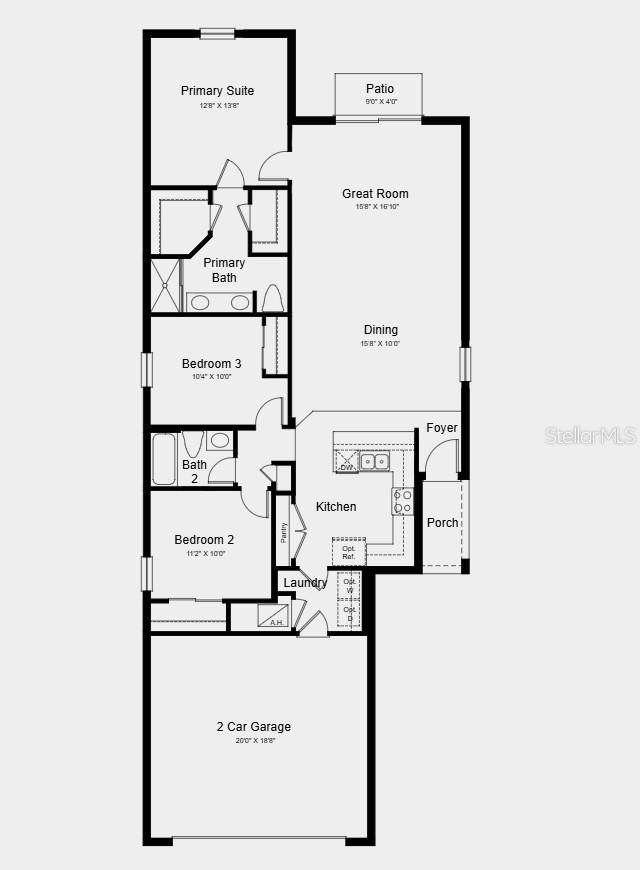
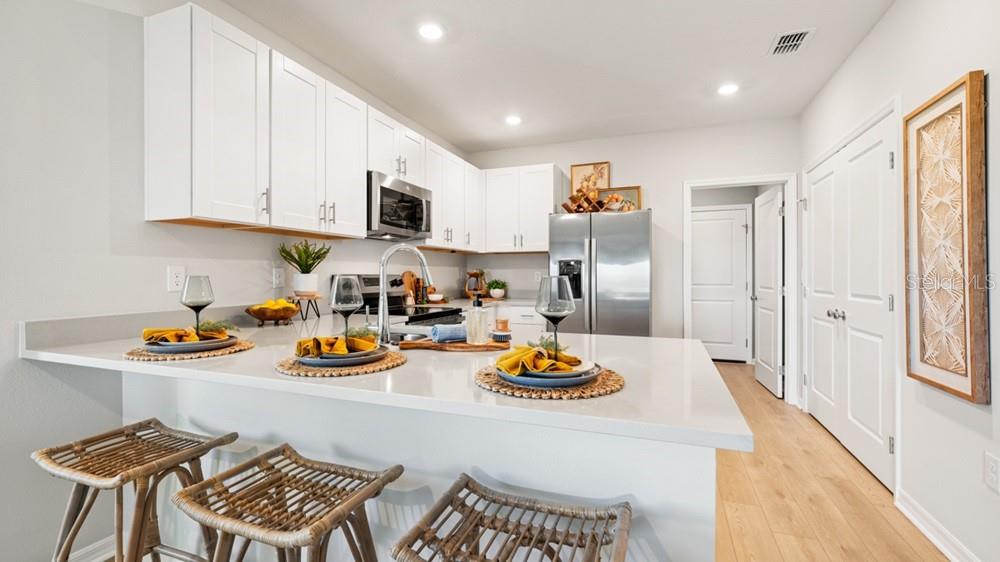
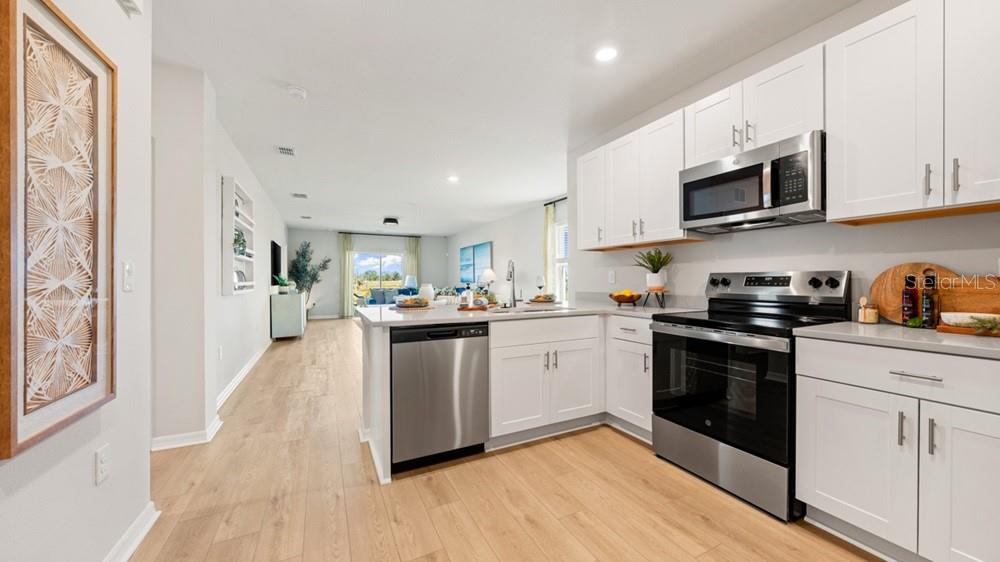
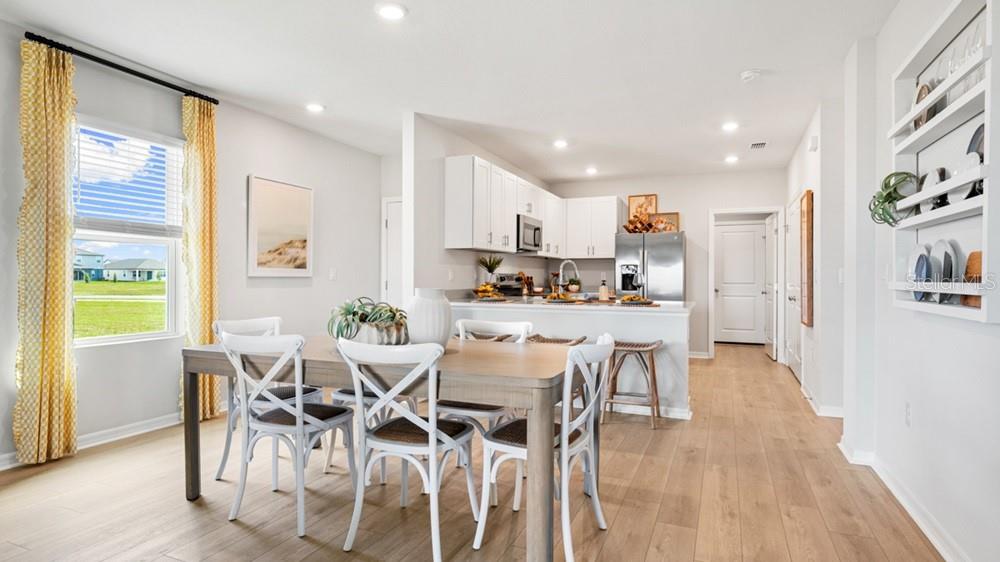
Under Construction. What's Specia: Appliances & Blinds Included | 1st Floor Primary Suite | Single Level Living. New Construction - August Completion! Built by America's Most Trusted Home Builder. Welcome to the Holly at 13512 Sawmill Street in Firethorn! This thoughtfully designed home offers a bright open-concept floor plan filled with natural light. Beyond the foyer, the kitchen overlooks the casual dining area and great room, creating an inviting space for everyday living and entertaining. Sliding doors lead to the patio, blending indoor and outdoor living and providing the perfect spot to enjoy Florida’s warm weather. Privately situated at the back of the home, the primary suite features a full bathroom and two walk-in closets. Two secondary bedrooms and a shared full bathroom are located near the front of the home for added convenience. Firethorn in Parrish offers easy access to Sarasota, Tampa Bay, Siesta Key, and St. Petersburg, along with resort-style amenities at The Hideaway. Additional Highlights Include: all appliances included, window blinds included throughout, quartz countertops, and garage opener. Photos are for representative purposes only. MLS#TB8530316

Save
Ask
Tour
Hide
Share
Listing Snapshot
Price 
$299,999
Days On Site 
5 Days
Bedrooms 
3
Inside Area (SqFt) 
1,455 sqft
Total Baths 
2
Full Baths 
2
Partial Baths 
N/A
Lot Size 
0.14 Acres
Year Built 
2026
MLS® Number 
TB8530316
Status 
Active
Property Tax 
N/A
HOA/Condo/Coop Fees 
$151 monthly
Sq Ft Source 
Builder
Friends & Family
Recent Activity
5 days agoListing updated with changes from the MLS®
6 days agoListing first seen on site
General Features
Acres 
0.14
Attached Garage 
Yes
Direction Faces 
East
Foundation 
Slab
Garage 
Yes
Garage Spaces 
2
Home Warranty 
Yes
Levels 
One
Parking 
DrivewayAttached
Pets 
Number LimitYes
Property Condition 
Under ConstructionNew Construction
Property Sub Type 
Single Family Residence
Sewer 
Public Sewer
SqFt Total 
1905
Style 
Bungalow
Utilities 
Natural Gas AvailableElectricity ConnectedNatural Gas ConnectedUnderground UtilitiesWater Connected
Water Source 
Public
Zoning 
RES
Interior Features
Appliances 
DishwasherDisposalDryerMicrowaveRefrigeratorTankless Water HeaterWasher
Cooling 
Central Air
Flooring 
Tile
Furnished 
Unfurnished
Heating 
Electric
Laundry Features 
InsideLaundry Room
Window Features 
Blinds
Bedroom 2 
Level - First
Bedroom 3 
Level - First
Dining Room 
Level - First
Great Room 
Level - First
Kitchen 
Level - First
Master Bedroom 
Level - First
Save
Ask
Tour
Hide
Share
Exterior Features
Construction Details 
Block
Patio And Porch 
Front PorchPatio
Roof 
Shingle
Windows/Doors 
Blinds
Community Features
Association Amenities 
Basketball CourtClubhouseFitness CenterPlaygroundPoolRecreation FacilitiesSpa/Hot TubTennis Court(s)Trail(s)
Association Dues 
151
Community Features 
ClubhouseFitness CenterPlaygroundPoolSidewalksTennis Court(s)Street Lights
Financing Terms Available 
CashConventionalFHAVA Loan
HOA Fee Frequency 
Monthly
Horse Property 
None
MLS Area 
34219 - Parrish
Roads 
Paved
Schools
School District
Unknown
Elementary School
Barbara A. Harvey Elementary
Middle School
Buffalo Creek Middle
High School
Parrish Community High
Listing courtesy of TAYLOR MORRISON REALTY OF FL (813) 333-1171


Listing information is provided by Participants of the Stellar MLS. IDX information is provided exclusively for personal, non-commercial use, and may not be used for any purpose other than to identify prospective properties consumers may be interested in purchasing. Information is deemed reliable but not guaranteed. Properties displayed may be listed or sold by various participants in the MLS Copyright 2026, Stellar MLS.
Last checked: 2026-07-23 10:13 AM EDT

Neighborhood & Commute
Source: Walkscore
Disclosure: Community information and market data powered by Constellation Data Labs. Information is deemed reliable but not guaranteed.
Save
Ask
Tour
Hide
Share