Save
Ask
Tour
Hide
Share
$399,000
New Listing

10119 DAYBREAK GLEN
PARRISH, FL 34219

For Sale|Single Family Residence|Active
4
Beds
3
Total Baths
3
Full Baths
1,988
SqFt
$201
/SqFt
2023
Built
Subdivision:
SUMMERWOODS PH IIIA & IVA
County:
Manatee
Call Now: 941-685-5565
Is this the listing for you? We can help make it yours.
941-685-5565
10119 DAYBREAK GLEN10119 DAYBREAK GLEN10119 DAYBREAK GLEN10119 DAYBREAK GLEN
Save
Ask
Tour
Hide
Share

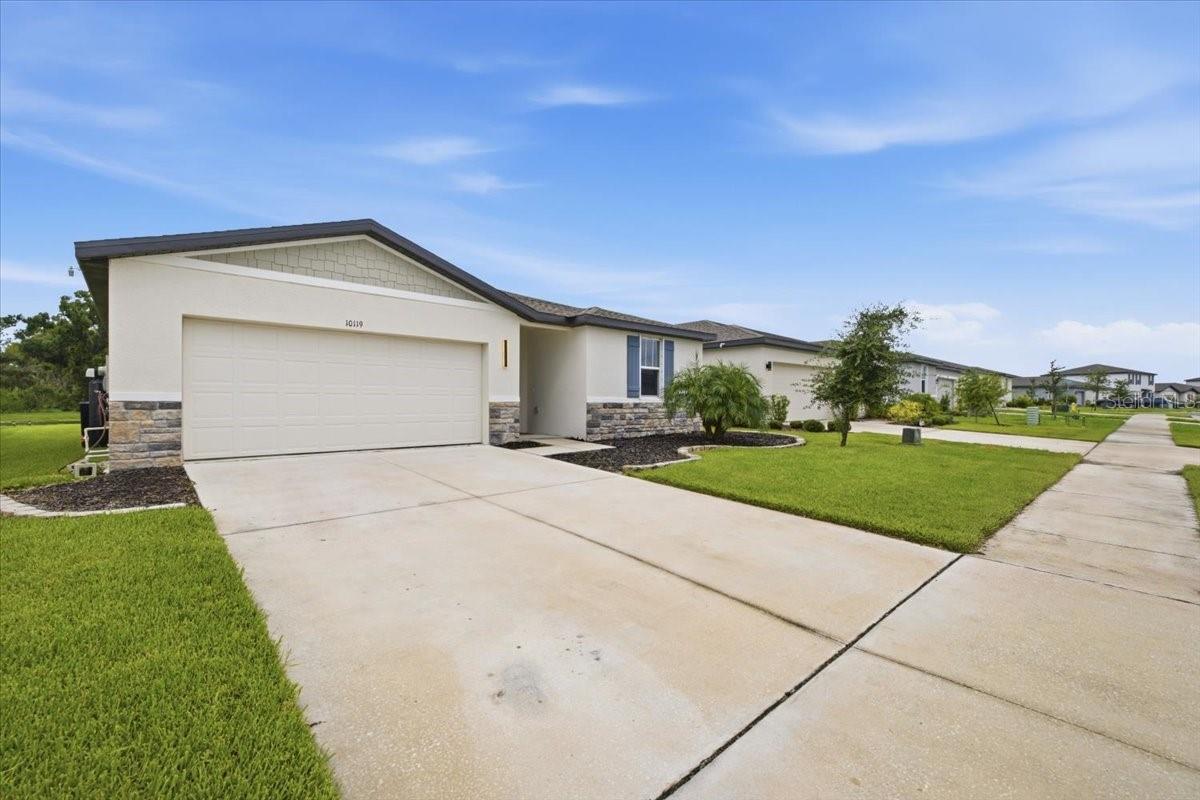
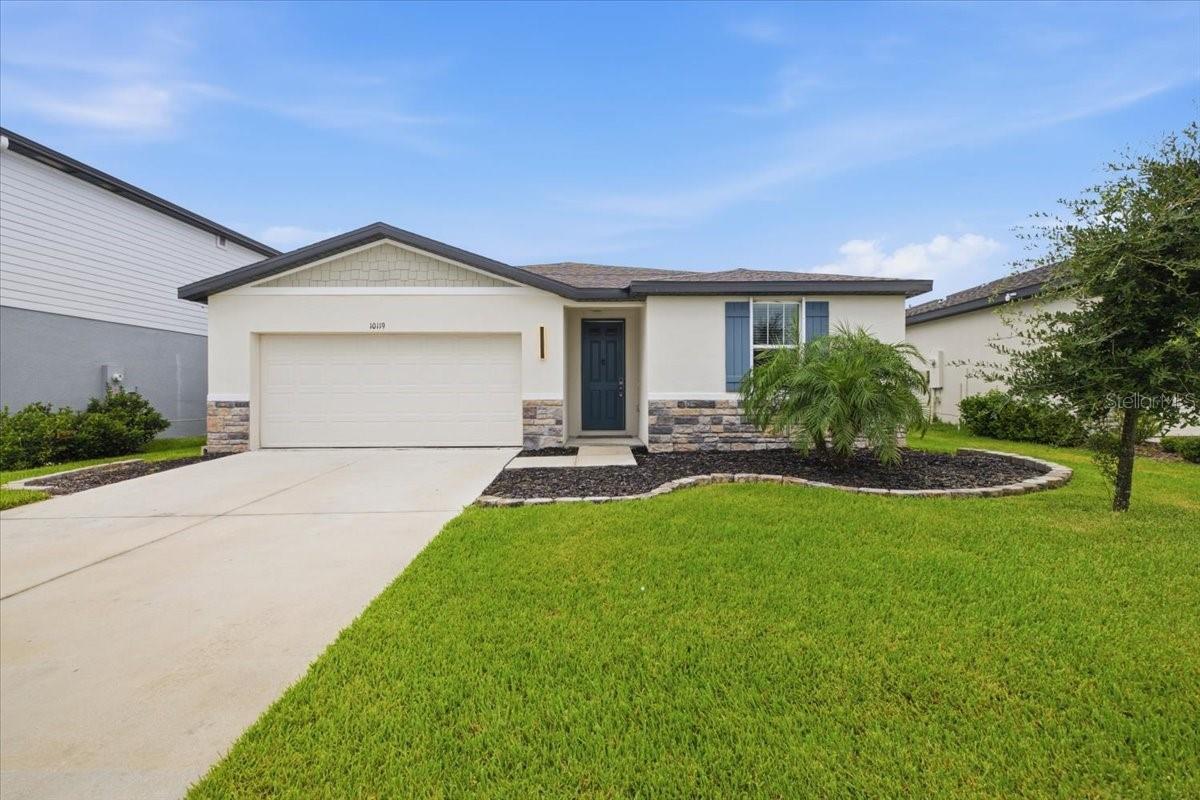
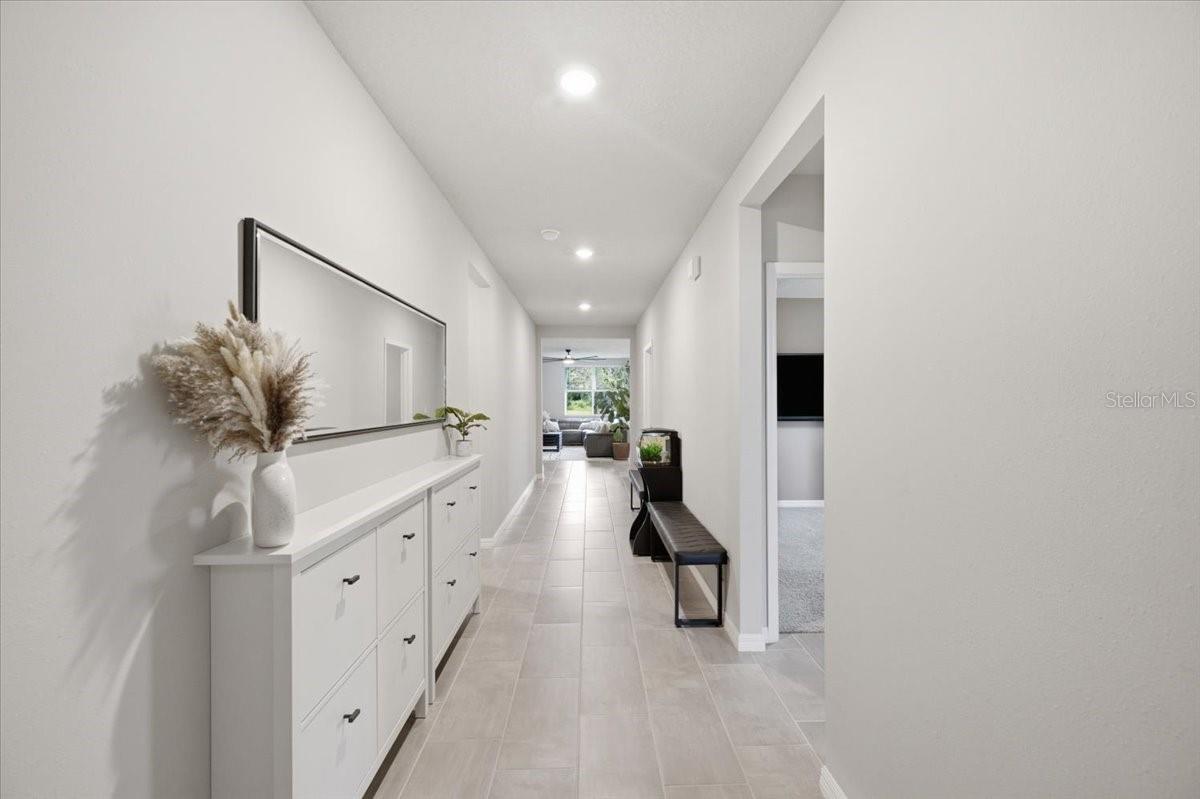
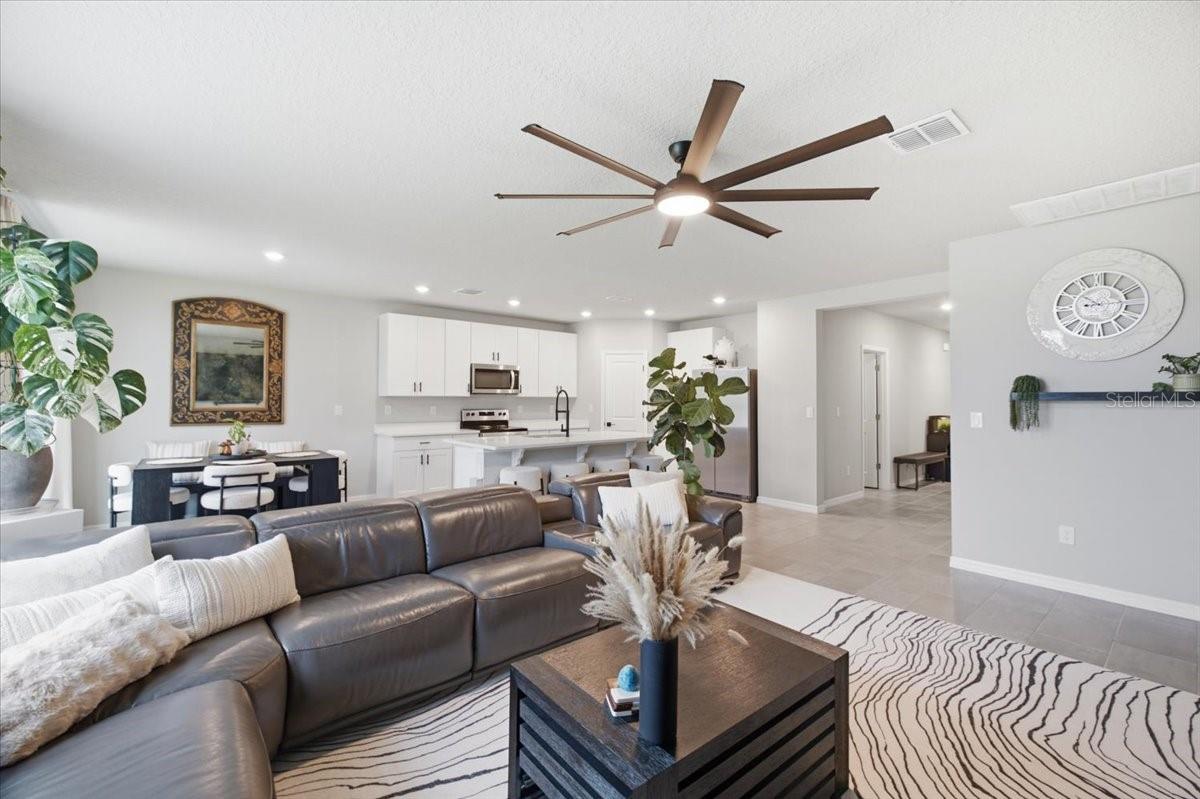
Move right into this practically brand-new, energy-efficient home, offering serene pond and conservation views. This thoughtfully designed residence features an open-concept floor plan ideal for both everyday living and entertaining. Built by Meritage Homes in 2023, this property showcases innovative energy-efficient features designed to deliver comfort, savings, and peace of mind. The stylish Sleek Package includes white cabinetry, Simply White quartz countertops, 12x24 gray brushed-look tile flooring in the main living areas, and multi-tone tweed carpeting in the bedrooms. The spacious great room flows seamlessly into the kitchen and dining area, creating a bright and inviting living space. Tucked away at the rear of the home, the private primary suite features a large walk-in closet and an oversized shower. Additional upgrades include a covered, paver rear patio, blinds, and designer finishes throughout. Conveniently located near I-75, residents enjoy easy access to St. Petersburg, Bradenton, and Sarasota. Community amenities include a resort-style pool with pavilion, walking trails, and a playground.

Save
Ask
Tour
Hide
Share
Listing Snapshot
Price 
$399,000
Days On Site 
0 Days
Bedrooms 
4
Inside Area (SqFt) 
1,988 sqft
Total Baths 
3
Full Baths 
3
Partial Baths 
N/A
Lot Size 
0.14 Acres
Year Built 
2023
MLS® Number 
TB8530562
Status 
Active
Property Tax 
$7,112.39
HOA/Condo/Coop Fees 
$9.33 monthly
Sq Ft Source 
Builder
Friends & Family
Recent Activity
2 hours agoListing updated with changes from the MLS®
21 hours agoListing first seen on site
General Features
Acres 
0.14
Attached Garage 
Yes
Direction Faces 
Northeast
Foundation 
Slab
Garage 
Yes
Garage Spaces 
2
Green Energy Efficient 
AppliancesHVACInsulationLightingThermostatWater HeaterWindows
Levels 
One
Number Of Stories 
1
Parking 
DrivewayAttached
Pets 
Yes
Property Sub Type 
Single Family Residence
Sewer 
Public Sewer
SqFt Total 
2388
Utilities 
Electricity ConnectedSewer ConnectedWater Connected
Water Source 
Public
Zoning 
PD-R
Interior Features
Appliances 
Convection OvenDishwasherDryerMicrowaveRefrigeratorWasher
Cooling 
Central Air
Flooring 
Tile
Furnished 
Unfurnished
Heating 
Central
Interior 
Eat-in KitchenOpen FloorplanStone Counters
Laundry Features 
Laundry Room
Kitchen 
Level - First
Living Room 
Level - First
Master Bedroom 
Level - First
Save
Ask
Tour
Hide
Share
Exterior Features
Construction Details 
Block
Patio And Porch 
Patio
Roof 
Shingle
View 
PondWater
Waterview 
PondWater
Community Features
Association Dues 
112
Community Features 
PlaygroundPoolSidewalks
Financing Terms Available 
CashConventional
HOA Fee Frequency 
Annually
MLS Area 
34219 - Parrish
Roads 
Paved
Township 
33S
Listing courtesy of SPIEGEL LUXURY GROUP (727) 452-9659


Listing information is provided by Participants of the Stellar MLS. IDX information is provided exclusively for personal, non-commercial use, and may not be used for any purpose other than to identify prospective properties consumers may be interested in purchasing. Information is deemed reliable but not guaranteed. Properties displayed may be listed or sold by various participants in the MLS Copyright 2026, Stellar MLS.
Last checked: 2026-07-23 08:56 AM EDT

Neighborhood & Commute
Source: Walkscore
Disclosure: Community information and market data powered by Constellation Data Labs. Information is deemed reliable but not guaranteed.
Save
Ask
Tour
Hide
Share