Save
Ask
Tour
Hide
Share
$219,000
2 Days On Site

11550 52ND COURT E
PARRISH, FL 34219

For Sale|Townhouse|Active
2
Beds
3
Total Baths
2
Full Baths
1
Partial Bath
1,436
SqFt
$153
/SqFt
2005
Built
Subdivision:
LEXINGTON PH IV
County:
Manatee
Call Now: 941-685-5565
Is this the listing for you? We can help make it yours.
941-685-5565
11550 52ND COURT E11550 52ND COURT E11550 52ND COURT E11550 52ND COURT E
Save
Ask
Tour
Hide
Share

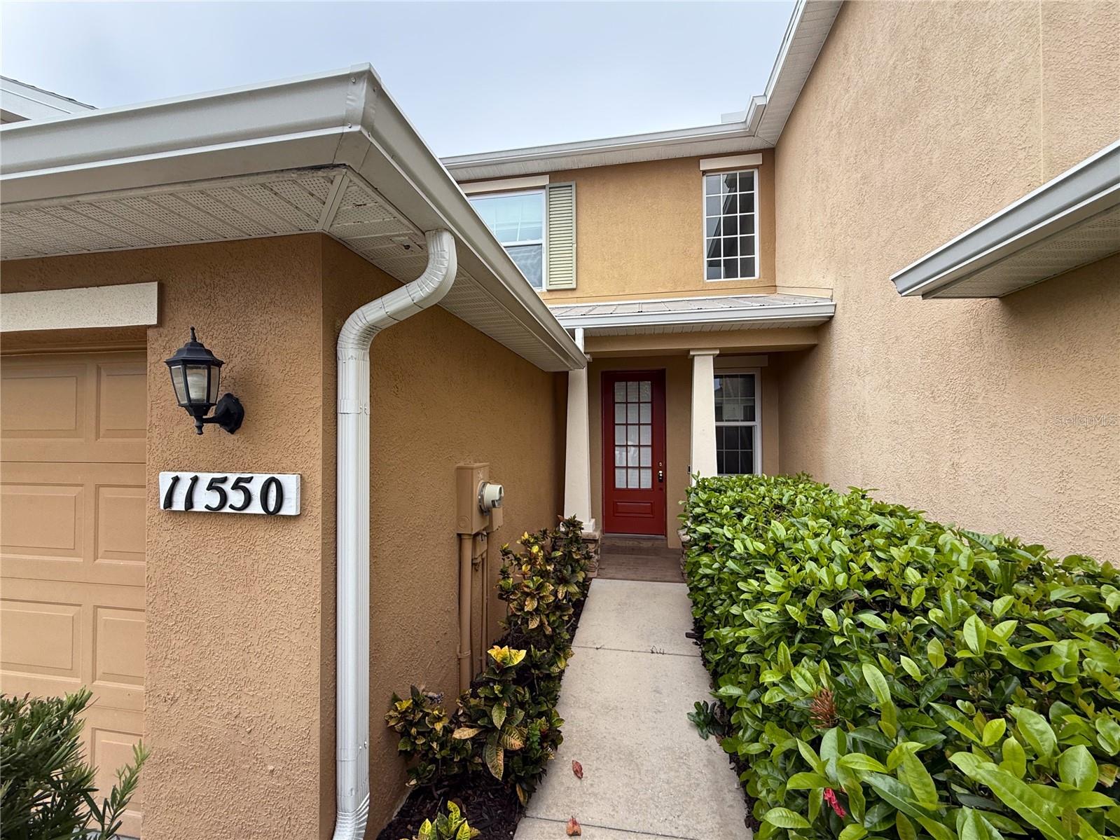
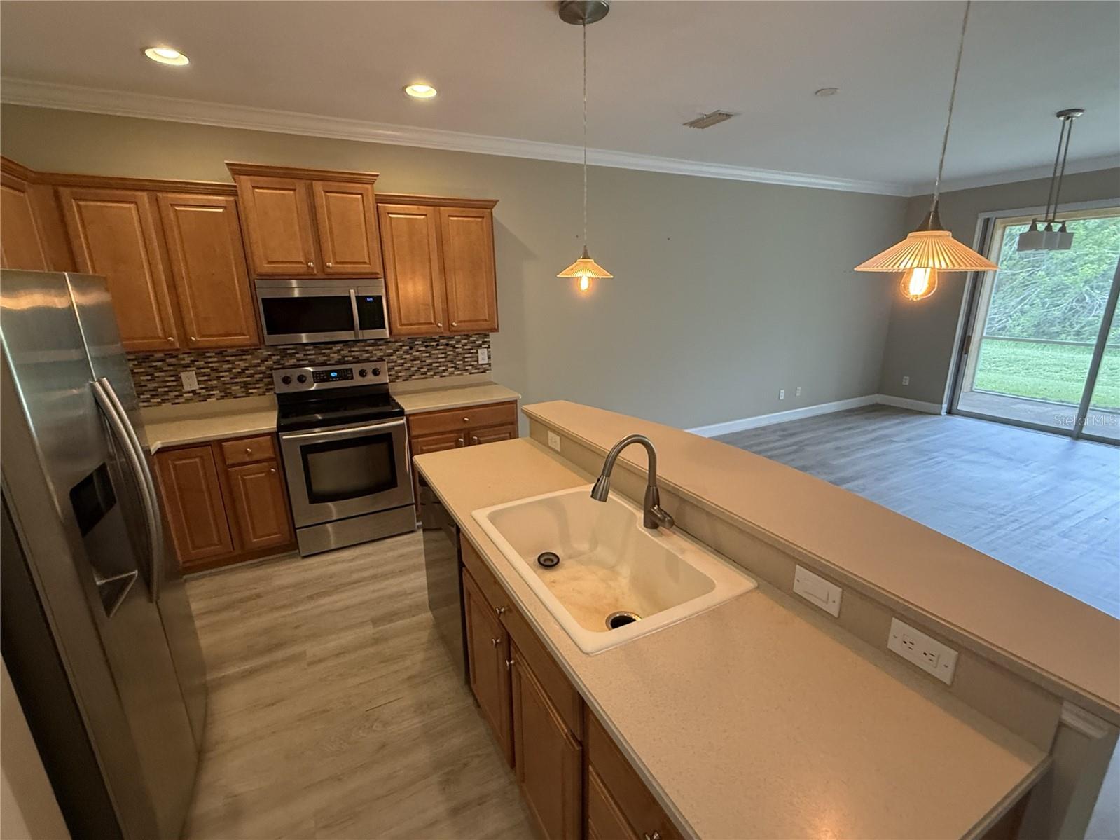
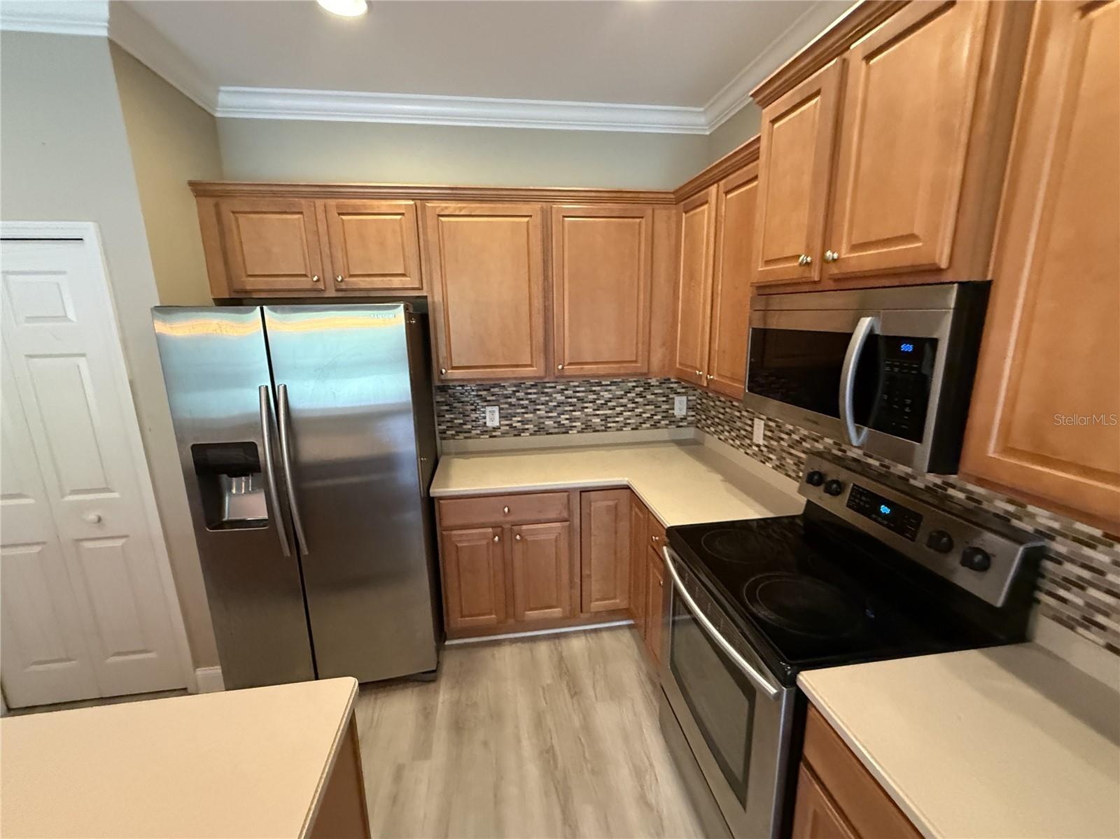
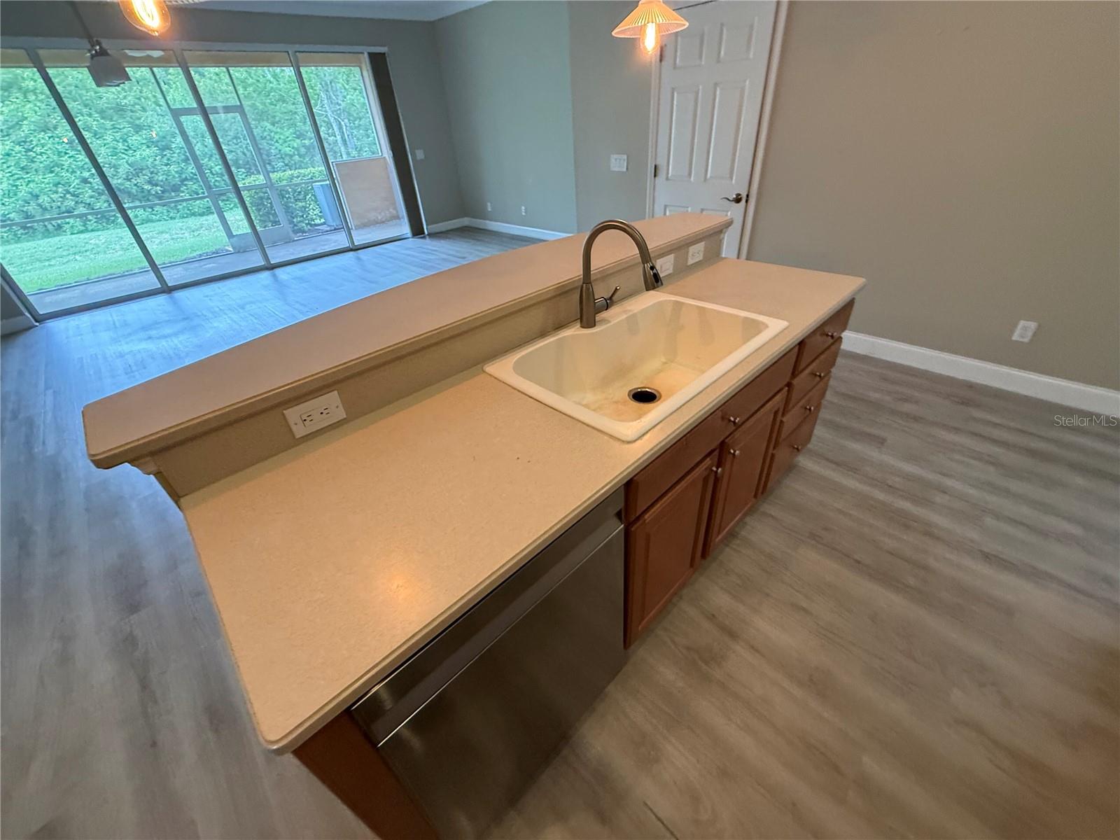
Welcome to the Parrish's Lexington Townhome Community! This two-story townhome features 2 bedrooms, 2.5 bathrooms, 1,436 square feet of living space, private 1 car garage and wooded views. Step inside to an open concept layout with the kitchen and spacious living and dining area that feels bright and welcoming, perfect for everyday living or hosting friends and family. The kitchen offers generous cabinet and counter space, a large closet pantry and island with eat up seating. Sliding doors lead to a nice sized screened lanai with wooded views. A 1/2 bathroom completes the downstairs - perfect for guests. Upstairs, find the two bedrooms each with walk in closet and their own full bathroom. Centrally located with easy access to the interstate, shopping, dining and everyday essentials. It's good to be home. This property may qualify for Seller Financing (Vendee).

Save
Ask
Tour
Hide
Share
Listing Snapshot
Price 
$219,000
Days On Site 
2 Days
Bedrooms 
2
Inside Area (SqFt) 
1,436 sqft
Total Baths 
3
Full Baths 
2
Partial Baths 
1
Lot Size 
0.05 Acres
Year Built 
2005
MLS® Number 
TB8530808
Status 
Active
Property Tax 
$2,507.84
HOA/Condo/Coop Fees 
$361 monthly
Sq Ft Source 
Public Records
Friends & Family
Recent Activity
2 days agoListing updated with changes from the MLS®
3 days agoListing first seen on site
General Features
Acres 
0.05
Attached Garage 
Yes
Direction Faces 
Southeast
Foundation 
Slab
Garage 
Yes
Garage Spaces 
1
Levels 
Two
Number Of Stories 
2
Parking 
DrivewayAttached
Pets 
Yes
Property Sub Type 
Townhouse
Sewer 
Public Sewer
Special Circumstances 
Real Estate Owned
SqFt Total 
1938
Utilities 
Cable AvailableElectricity AvailablePhone AvailableSewer AvailableWater Available
Water Source 
Public
Zoning 
PDR
Interior Features
Appliances 
None
Cooling 
Central Air
Flooring 
CarpetTileVinylWood
Furnished 
Unfurnished
Heating 
Central
Interior 
Walk-In Closet(s)
Laundry Features 
InsideUpper Level
Bedroom 2 
Dimensions - 12x11Level - Second
Kitchen 
Dimensions - 3x10Level - First
Living Room 
Dimensions - 20x12Level - First
Master Bedroom 
Dimensions - 12x11Level - Second
Save
Ask
Tour
Hide
Share
Exterior Features
Construction Details 
Concrete
Patio And Porch 
PorchScreened
Roof 
Shingle
View 
Trees/Woods
Waterview 
Trees/Woods
Community Features
Association Dues 
361
Community Features 
Sidewalks
HOA Fee Frequency 
Monthly
MLS Area 
34219 - Parrish
Roads 
Paved
Township 
33S
Schools
School District
Unknown
Elementary School
Barbara A. Harvey Elementary
Middle School
Buffalo Creek Middle
High School
Parrish Community High
Listing courtesy of CARTER COMPANY REALTORS (813) 661-4700


Listing information is provided by Participants of the Stellar MLS. IDX information is provided exclusively for personal, non-commercial use, and may not be used for any purpose other than to identify prospective properties consumers may be interested in purchasing. Information is deemed reliable but not guaranteed. Properties displayed may be listed or sold by various participants in the MLS Copyright 2026, Stellar MLS.
Last checked: 2026-07-23 09:49 AM EDT

Neighborhood & Commute
Source: Walkscore
Disclosure: Community information and market data powered by Constellation Data Labs. Information is deemed reliable but not guaranteed.
Save
Ask
Tour
Hide
Share