
Save
Ask
Tour
Hide
$325,000
1 Day On Site
2885 ROYAL PALM DRIVENORTH PORT, FL 34288
For Sale|Single Family Residence|Active
2
Beds
2
Total Baths
2
Full Baths
1,590
SqFt
$204
/SqFt
2004
Built
Subdivision:
BOBCAT TRAIL
County:
Sarasota
Call Now: 941-685-5565
Is this the listing for you? We can help make it yours.
941-685-5565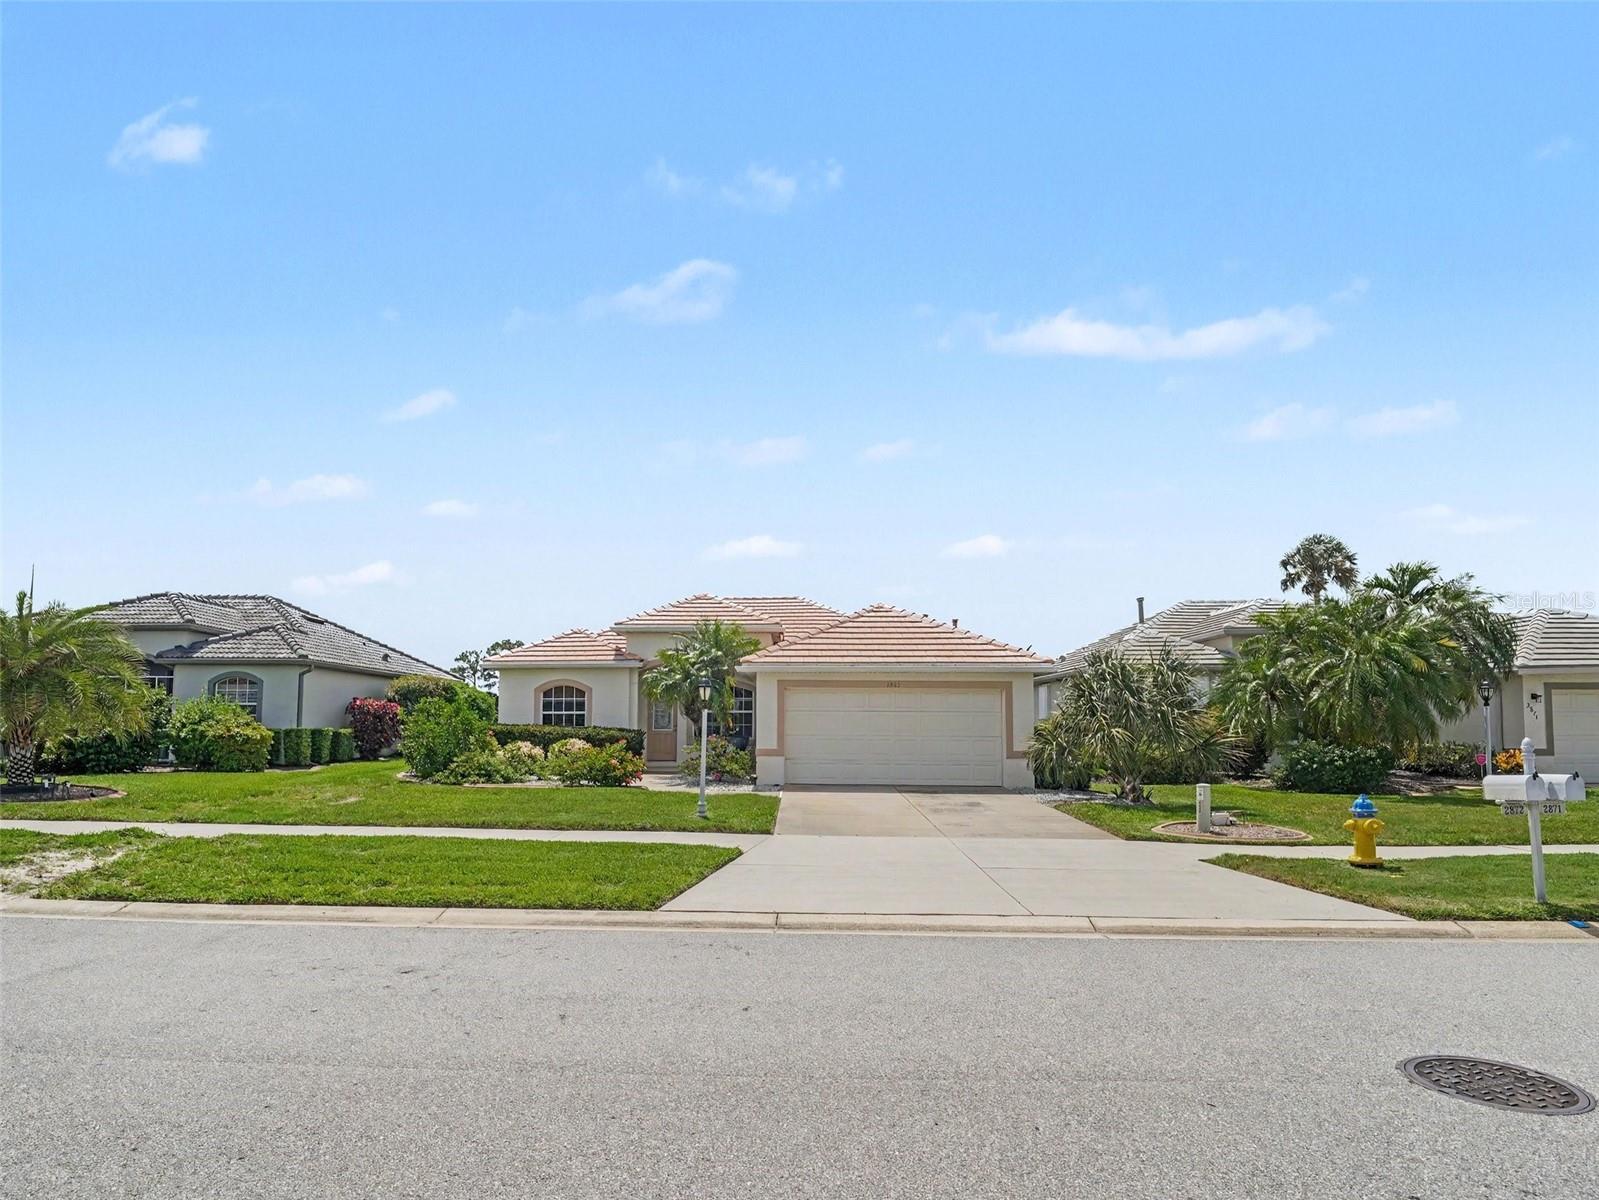
Save
Ask
Tour
Hide
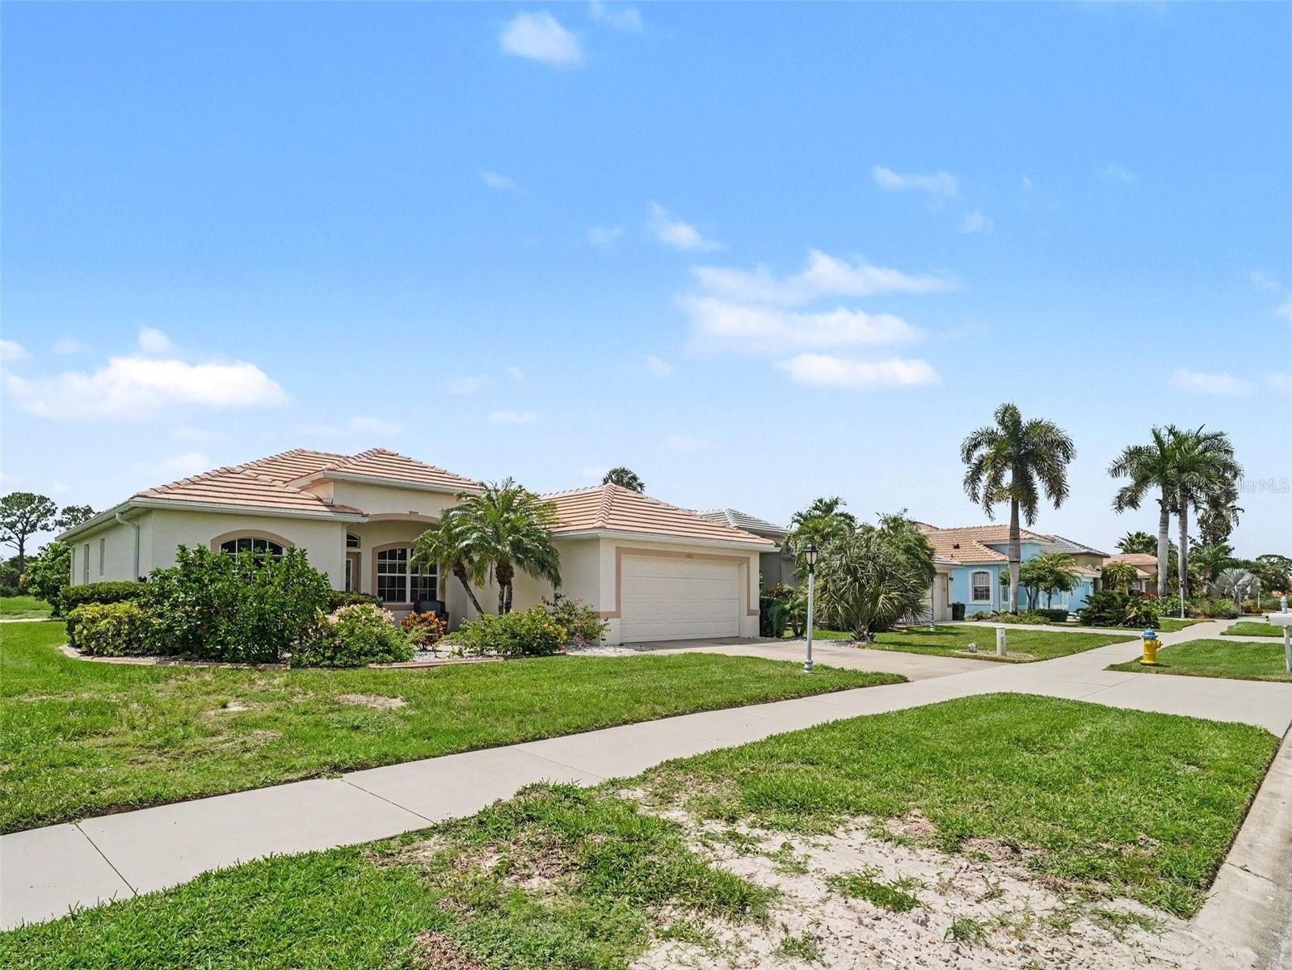
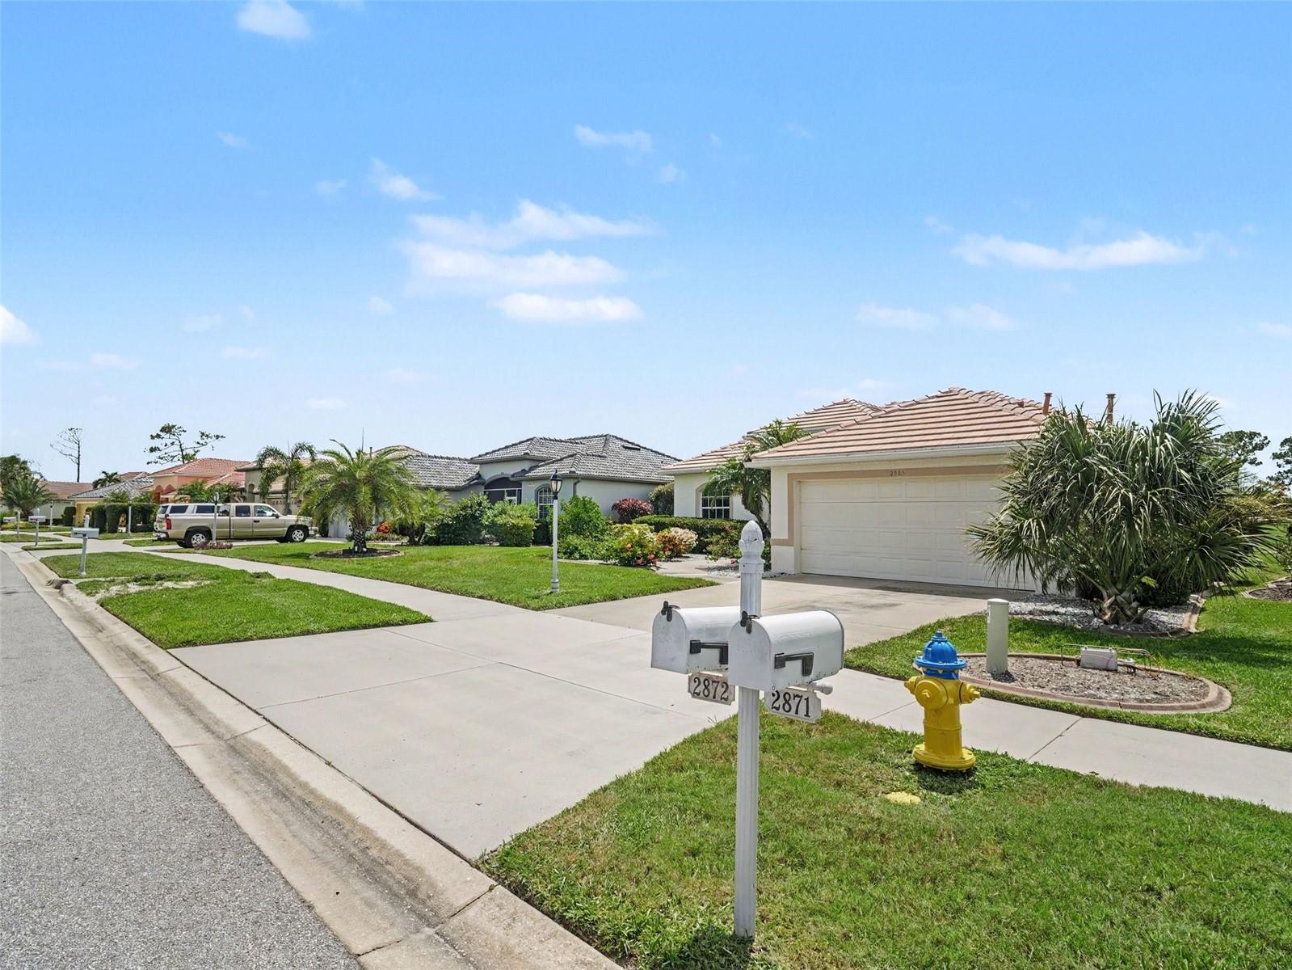
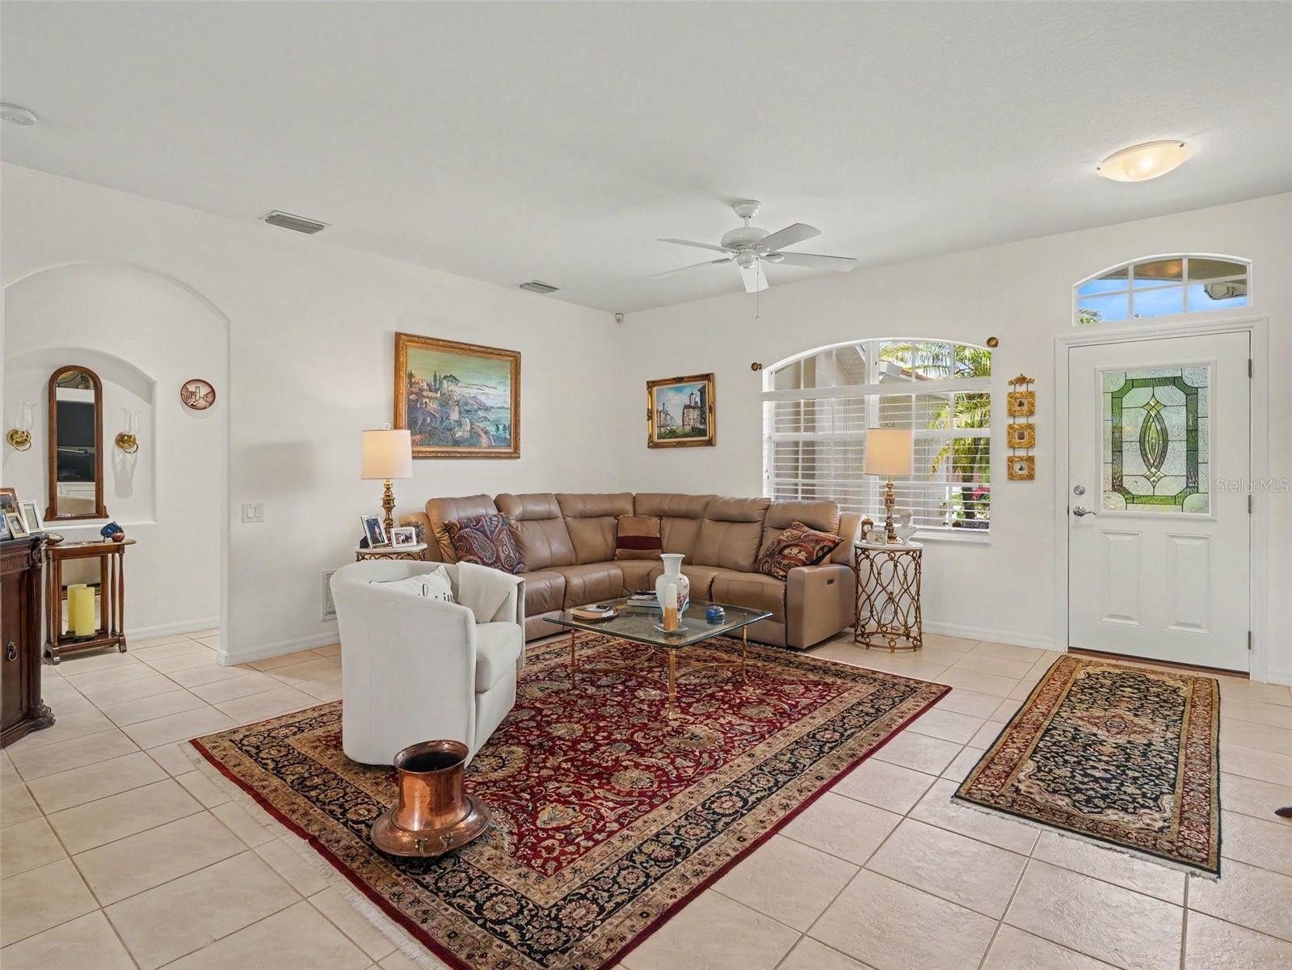
Welcome to this beautiful single-family home in the desirable Bobcat Trail community! This 2-bed, 2-bath home features a spacious split floor plan, open layout, separate dining area, and walk-in closets. Rest easy knowing a brand-new roof was installed in 2024, and the HVAC system was brand new as of April 2026! Enjoy a refreshed front yard, which will be newly resodded. Ideally located near local schools. Schedule your tour today!
Save
Ask
Tour
Hide
Listing Snapshot
Price
$325,000
Days On Site
1 Day
Bedrooms
2
Inside Area (SqFt)
1,590 sqft
Total Baths
2
Full Baths
2
Partial Baths
N/A
Lot Size
0.17 Acres
Year Built
2004
MLS® Number
TB8530810
Status
Active
Property Tax
$5,940.53
HOA/Condo/Coop Fees
$228 monthly
Sq Ft Source
Public Records
Friends & Family
Recent Activity
| yesterday | Listing updated with changes from the MLS® | |
| yesterday | Listing first seen on site |
General Features
Acres
0.17
Attached Garage
Yes
Direction Faces
North
Foundation
Slab
Garage
Yes
Garage Spaces
2
Levels
One
Parking
Garage Door OpenerAttached
Pets
Yes
Property Sub Type
Single Family Residence
Sewer
Public Sewer
SqFt Total
2275
Utilities
Cable AvailableNatural Gas AvailableCable ConnectedElectricity ConnectedNatural Gas Connected
Water Source
Public
Zoning
V
Interior Features
Appliances
DryerWasher
Cooling
Central Air
Flooring
CarpetCeramic Tile
Furnished
Negotiable
Heating
Central
Interior
Eat-in KitchenOpen FloorplanWalk-In Closet(s)
Laundry Features
Laundry Room
Balcony/Porch/Lanai
Dimensions - 18x10Level - First
Bedroom 2
Dimensions - 11x14Level - First
Den
Dimensions - 11x15Level - First
Dining Room
Dimensions - 9x16Level - First
Great Room
Dimensions - 18x17Level - First
Kitchen
Dimensions - 11x15Level - First
Master Bedroom
Dimensions - 14x15Level - First
Save
Ask
Tour
Hide
Exterior Features
Construction Details
BlockStucco
Exterior
Rain Gutters
Roof
Tile
View
PondWater
Waterview
PondWater
Community Features
Association Dues
228
Community Features
Street Lights
HOA Fee Frequency
Monthly
MLS Area
34288 - North Port
Roads
Asphalt
Township
39
Schools
School District
Unknown
Elementary School
Toledo Blade Elementary
Middle School
Woodland Middle School
High School
North Port High
Listing courtesy of MARK SPAIN REAL ESTATE (260) 350-2624

Listing information is provided by Participants of the Stellar MLS. IDX information is provided exclusively for personal, non-commercial use, and may not be used for any purpose other than to identify prospective properties consumers may be interested in purchasing. Information is deemed reliable but not guaranteed. Properties displayed may be listed or sold by various participants in the MLS Copyright 2026, Stellar MLS.
Last checked: 2026-07-23 09:26 AM EDT
Listing information is provided by Participants of the Stellar MLS. IDX information is provided exclusively for personal, non-commercial use, and may not be used for any purpose other than to identify prospective properties consumers may be interested in purchasing. Information is deemed reliable but not guaranteed. Properties displayed may be listed or sold by various participants in the MLS Copyright 2026, Stellar MLS.
Last checked: 2026-07-23 09:26 AM EDT
Neighborhood & Commute
Source: Walkscore
Disclosure: Community information and market data powered by Constellation Data Labs. Information is deemed reliable but not guaranteed.
Save
Ask
Tour
Hide