Save
Ask
Tour
Hide
Share
$359,000
1 Day On Site

1612 S ELMWOOD DRIVE
BRADENTON, FL 34208

For Sale|Single Family Residence|Active
2
Beds
2
Total Baths
2
Full Baths
1,512
SqFt
$237
/SqFt
1983
Built
Subdivision:
RIVER ISLES UNITS 3-C & 3-D REP
County:
Manatee
Call Now: 941-685-5565
Is this the listing for you? We can help make it yours.
941-685-5565
1612 S ELMWOOD DRIVE1612 S ELMWOOD DRIVE1612 S ELMWOOD DRIVE1612 S ELMWOOD DRIVE
Save
Ask
Tour
Hide
Share

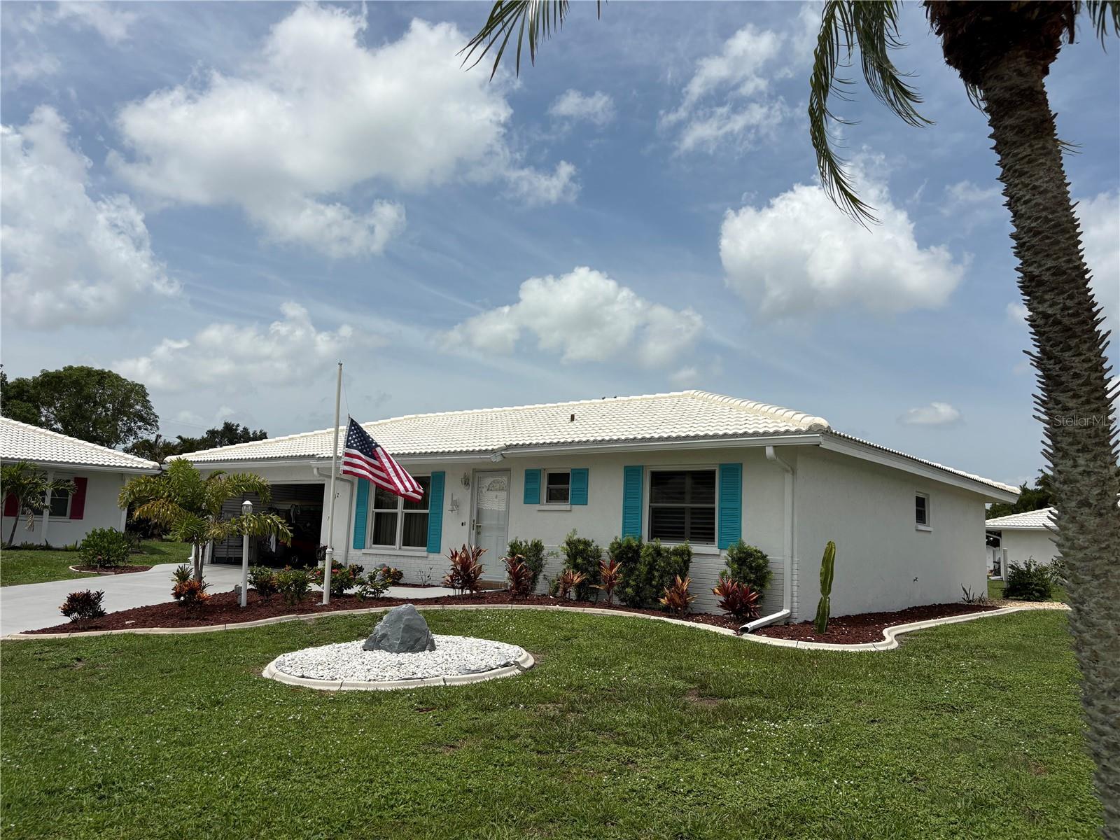
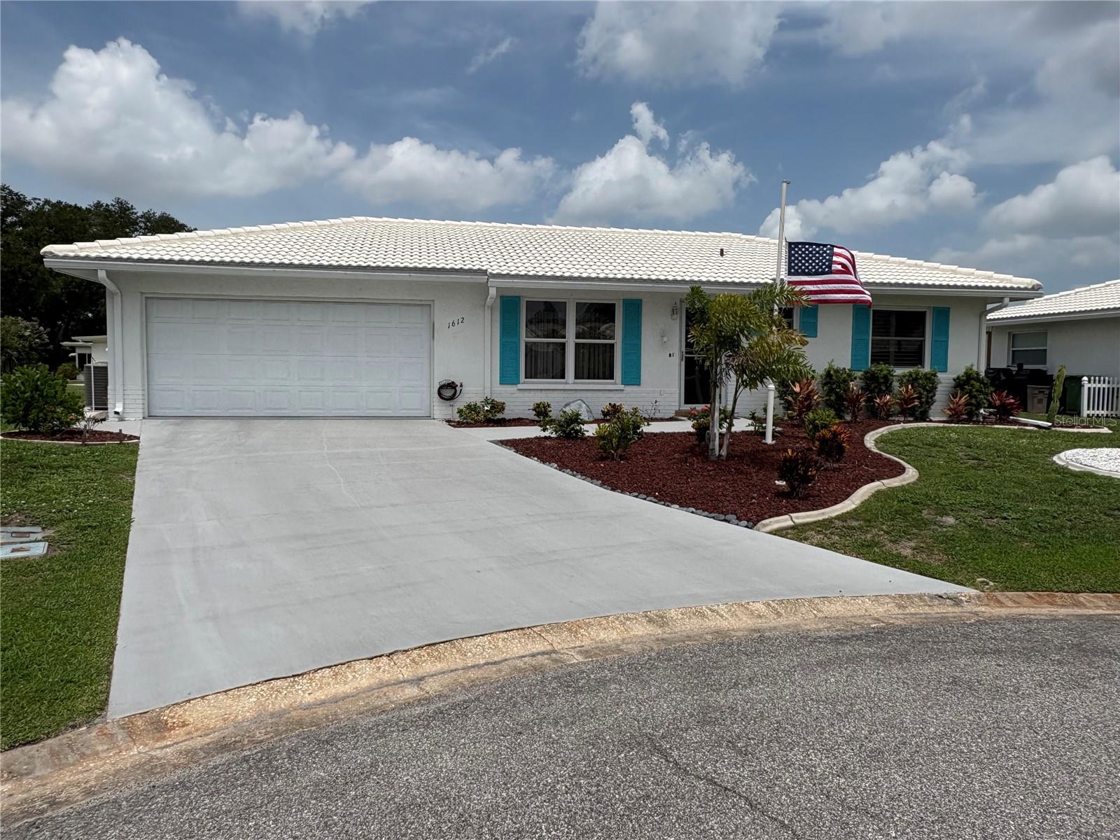
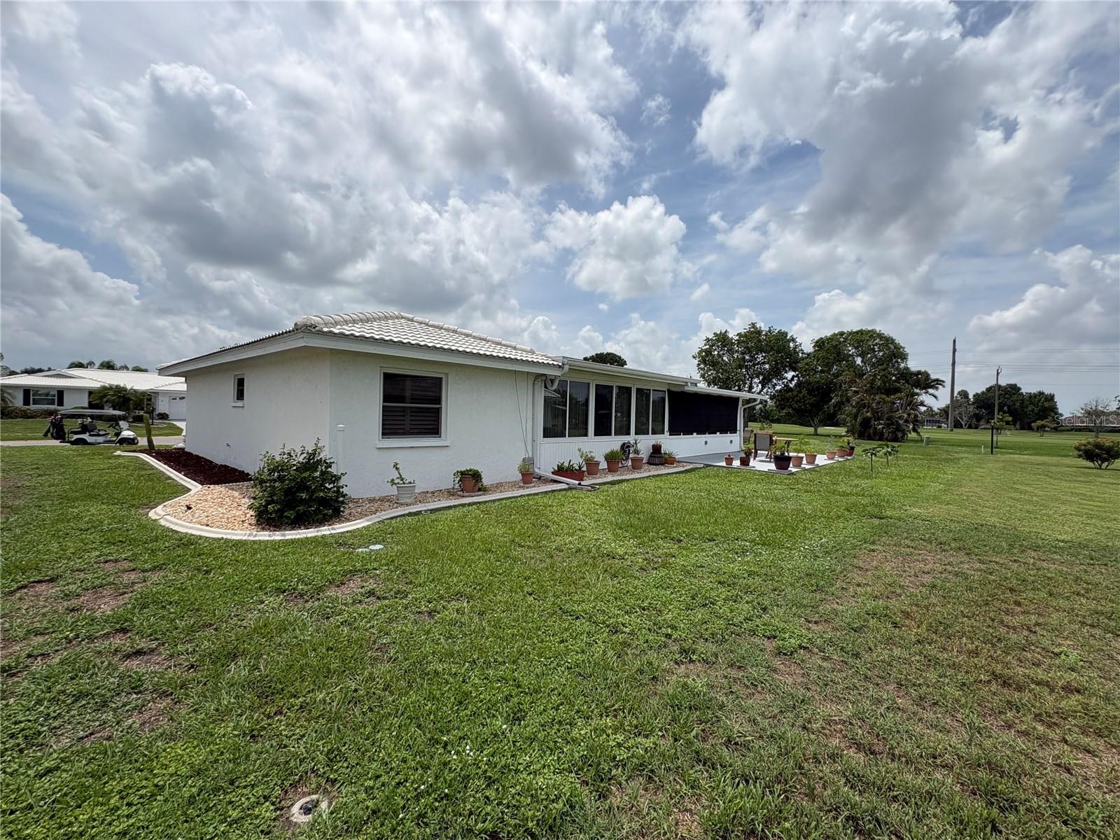
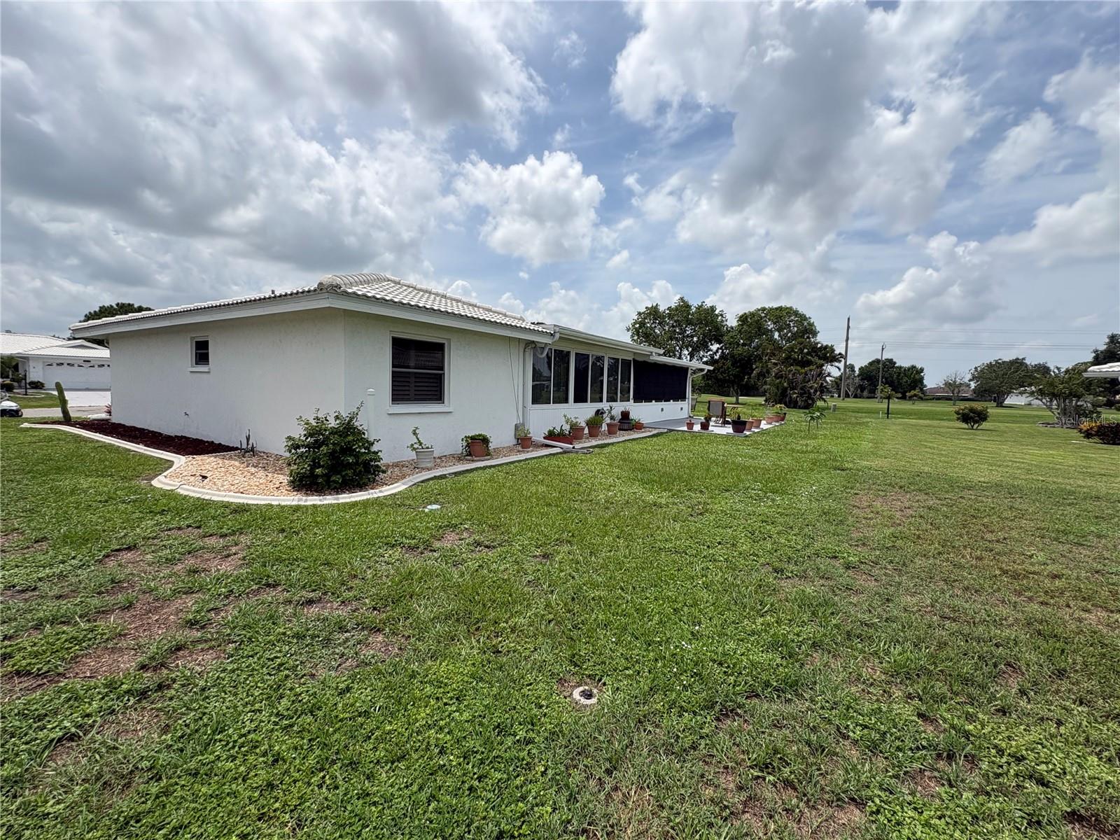
"IT'S 5 O'CLOCK SOMEWHERE AND THAT SOMEWHERE IS AT 1612 S ELMWOOD DR BRADENTON,FL 34208." This beautifully well maintained home located off the 5th hole on River Isles Golf Course located in a 55+ community called River Isles. The home sits on a quiet cul-de-sac at the very back of the community. This 2 bd/ 2ba Ranch Style Home is concrete block with a tile roof and a double stall Garage attached, 16" tiles are throughout the common areas with a open floor lay out and plenty of light all thru the home. The master bedroom is spacious with his and her closets, the wall mounted TV conveys with the sale. Also included in the sale are the Murphy Bed in the spare room, the wall cabinet in the nook area, the 2 cabinets in the dining area plus all the cabinets in the garage. The golf cart and a list of furniture are also available for purchase on a separate contract.

Save
Ask
Tour
Hide
Share
Listing Snapshot
Price 
$359,000
Days On Site 
1 Day
Bedrooms 
2
Inside Area (SqFt) 
1,512 sqft
Total Baths 
2
Full Baths 
2
Partial Baths 
N/A
Lot Size 
0.18 Acres
Year Built 
1983
MLS® Number 
TB8531477
Status 
Active
Property Tax 
$3,091.07
HOA/Condo/Coop Fees 
$60 monthly
Sq Ft Source 
Estimated
Friends & Family
Recent Activity
yesterdayListing updated with changes from the MLS®
yesterdayListing first seen on site
General Features
Acres 
0.18
Attached Garage 
Yes
Direction Faces 
South
Foundation 
Slab
Garage 
Yes
Garage Spaces 
2
Levels 
One
Number Of Stories 
1
Parking 
Attached
Pets 
Cats OKDogs OK
Property Sub Type 
Single Family Residence
Sewer 
Public Sewer
SqFt Total 
1812
Utilities 
Electricity ConnectedSewer ConnectedWater Connected
Water Source 
Public
Zoning 
PDP R1C
Interior Features
Appliances 
DishwasherDryerElectric Water HeaterMicrowaveRangeRefrigeratorWasher
Cooling 
Central Air
Flooring 
Ceramic Tile
Furnished 
Negotiable
Heating 
Electric
Interior 
Open Floorplan
Laundry Features 
In Garage
Bedroom 2 
Dimensions - 11x11Level - First
Den 
Dimensions - 19.5x12Level - First
Dining Room 
Dimensions - 9.75x8.3Level - First
Kitchen 
Dimensions - 9x9Level - First
Living Room 
Dimensions - 18.75x12Level - First
Master Bedroom 
Dimensions - 14x13.25Level - First
Save
Ask
Tour
Hide
Share
Exterior Features
Construction Details 
Block
Exterior 
Private Yard
Roof 
Tile
Community Features
Association Amenities 
ClubhouseFitness CenterGolf CourseShuffleboard Court
Association Dues 
180
Financing Terms Available 
CashConventionalFHAVA Loan
HOA Fee Frequency 
Quarterly
MLS Area 
34208 - Bradenton/Braden River
Roads 
Asphalt
Township 
34S
Listing courtesy of CHARLES RUTENBERG REALTY INC (724) 624-1950


Listing information is provided by Participants of the Stellar MLS. IDX information is provided exclusively for personal, non-commercial use, and may not be used for any purpose other than to identify prospective properties consumers may be interested in purchasing. Information is deemed reliable but not guaranteed. Properties displayed may be listed or sold by various participants in the MLS Copyright 2026, Stellar MLS.
Last checked: 2026-07-23 09:26 AM EDT

Neighborhood & Commute
Source: Walkscore
Disclosure: Community information and market data powered by Constellation Data Labs. Information is deemed reliable but not guaranteed.
Save
Ask
Tour
Hide
Share