Save
Ask
Tour
Hide
Share
$421,275
1 Day On Site

11740 BOUNDLESS TERRACE
VENICE, FL 34293

For Sale|Townhouse|Active
3
Beds
2
Total Baths
2
Full Baths
1,574
SqFt
$268
/SqFt
2026
Built
Subdivision:
BRIGHTMORE AT WELLEN PARK
County:
Sarasota
Call Now: 941-685-5565
Is this the listing for you? We can help make it yours.
941-685-5565
11740 BOUNDLESS TERRACE11740 BOUNDLESS TERRACE11740 BOUNDLESS TERRACE11740 BOUNDLESS TERRACE
Save
Ask
Tour
Hide
Share

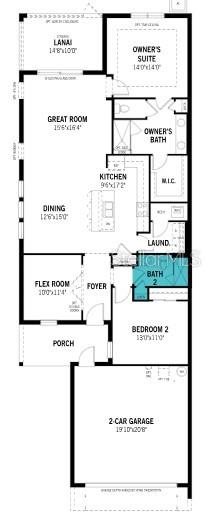
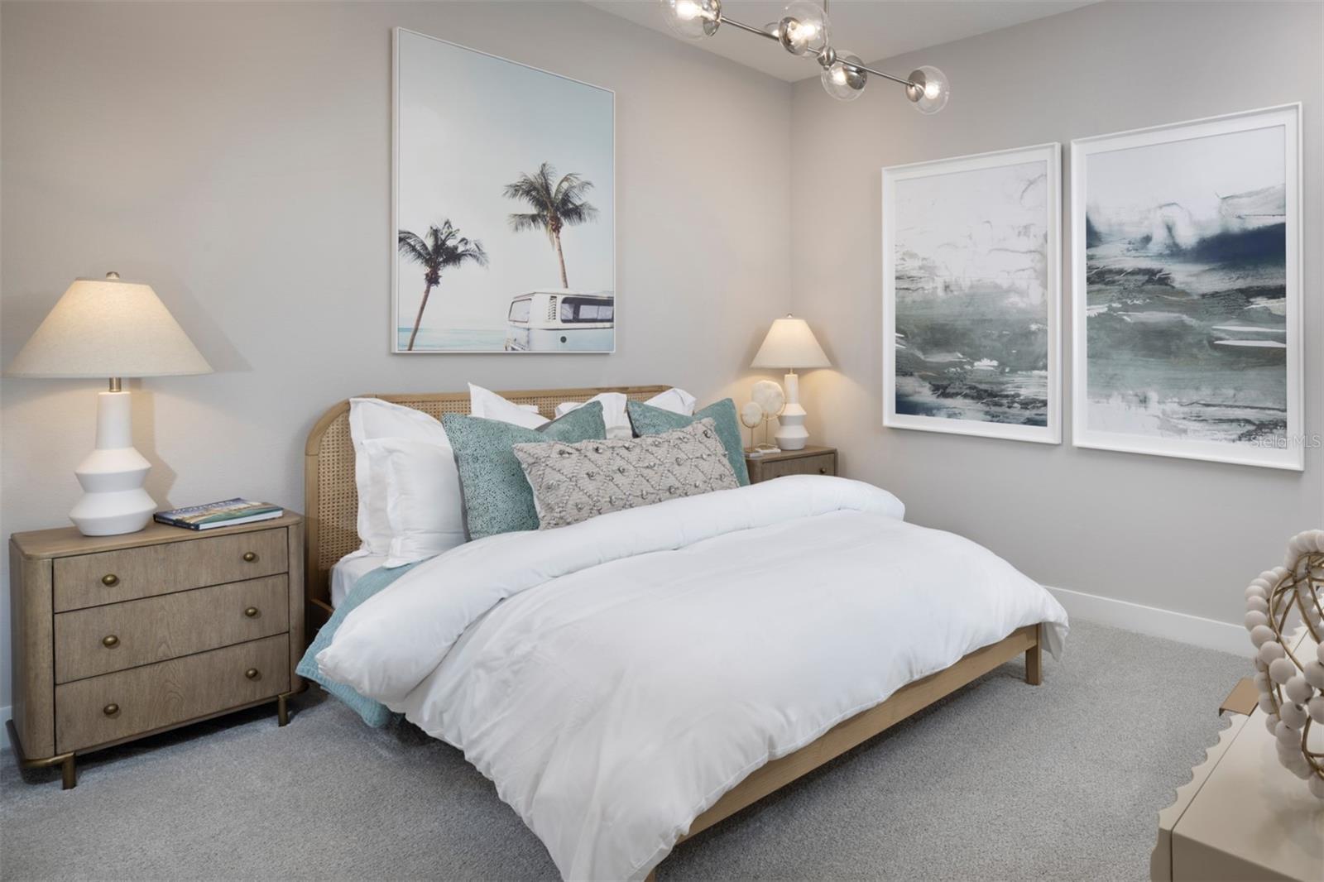
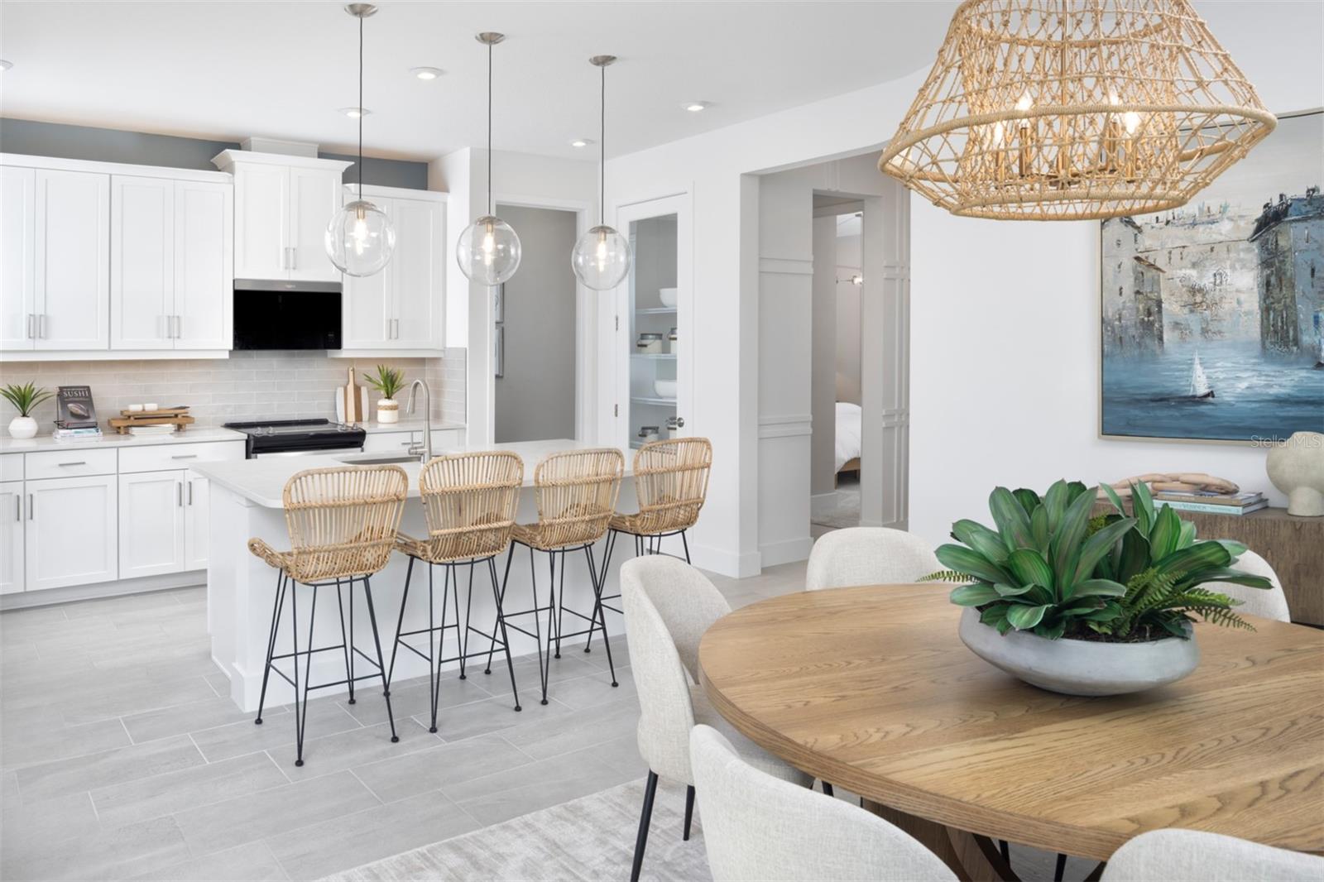
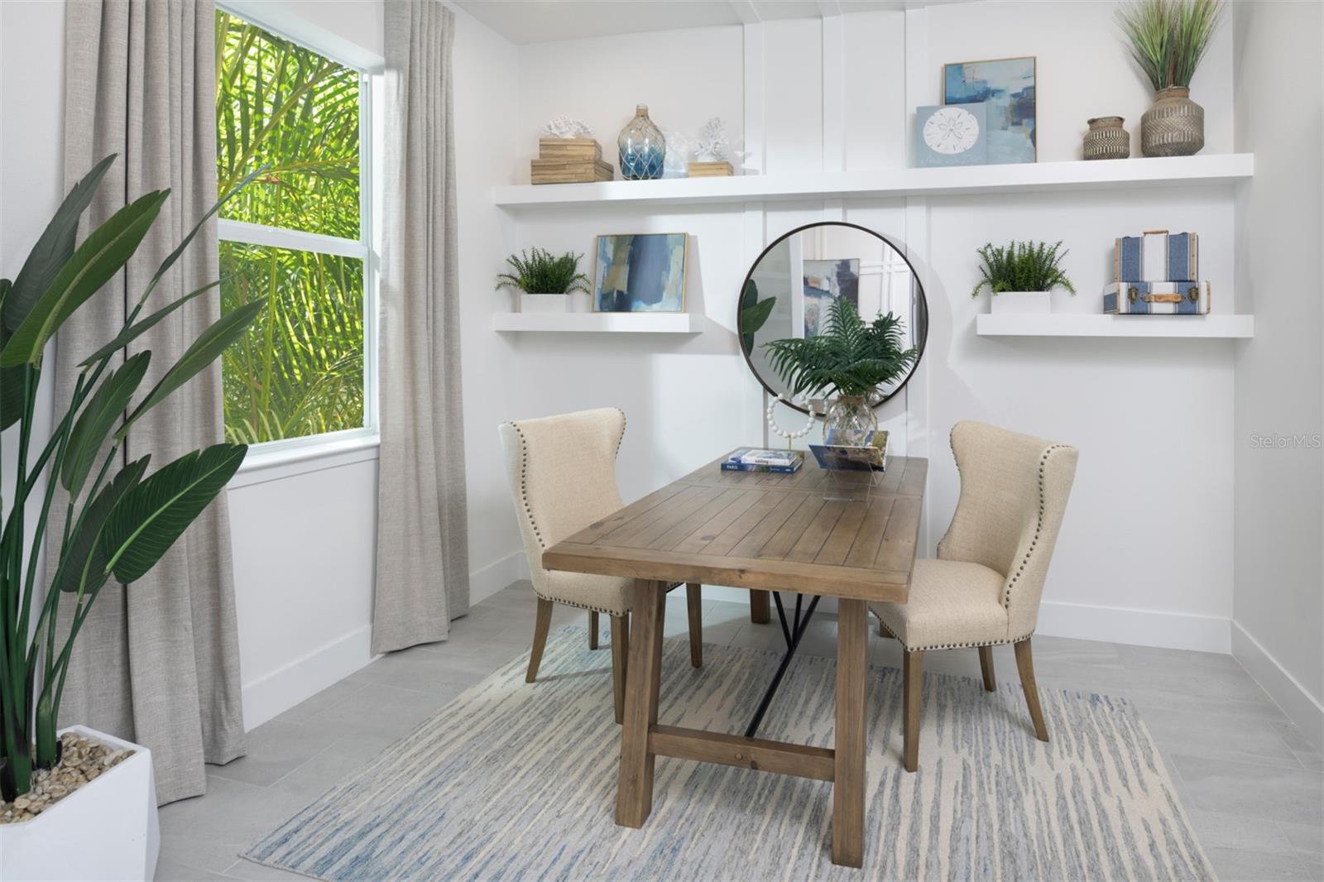
Experience refined Florida living in this elegantly appointed Maya Transitional residence by Mattamy Homes, showcasing a curated blend of designer finishes and timeless sophistication. Set within the desirable Brightmore Villas community, this single-story home offers effortless style with impact-resistant windows, a screened lanai with paver flooring, and the sought-after Coastal exterior palette. Inside, the home unfolds with a sense of quiet luxury—plank tile flows throughout the main living spaces in a refined 70/30 stagger, complemented by soft City Loft (SW7631) walls and crisp Pure White trim. The gourmet kitchen is a standout, featuring Barnett Painted Linen cabinetry, New Carrara Marmi quartz countertops, a striking Vesper 6x6 stacked backsplash, and a suite of stainless steel Whirlpool appliances. A sleek undermount single-bowl sink and Method stainless faucet complete the elevated design.The owner’s suite offers a spa-inspired retreat with a raised-height vanity, New Carrara Marmi quartz, and a beautifully tiled shower wrapped in Carrera Cove 13x13 wall tile to the ceiling, paired with a Carrera Cove 2x2 mosaic floor. Bath 2 continues the upscale feel with a recessed shower upgrade and bright white stacked wall tile. Brightmore at Wellen Park offers a refined, resort-inspired lifestyle where every amenity is curated for comfort, wellness, and elevated everyday living. Designed exclusively for active adults, the community blends sophisticated architecture, lush landscaping, and thoughtfully planned social spaces to create a serene yet vibrant retreat in the heart of Wellen Park. Photos, renderings and plans are for illustrative purposes only and should never be relied upon and may vary from the actual home. Pricing, dimensions and features can change at any time without notice or obligation. The photos may be from a furnished model home and not the home offered for sale.

Save
Ask
Tour
Hide
Share
Listing Snapshot
Price 
$421,275
Days On Site 
1 Day
Bedrooms 
3
Inside Area (SqFt) 
1,574 sqft
Total Baths 
2
Full Baths 
2
Partial Baths 
N/A
Lot Size 
0.11 Acres
Year Built 
2026
MLS® Number 
TB8538532
Status 
Active
Property Tax 
$2,502.63
HOA/Condo/Coop Fees 
$529 monthly
Sq Ft Source 
Builder
Friends & Family
Recent Activity
7 hours agoListing updated with changes from the MLS®
yesterdayListing first seen on site
General Features
Acres 
0.11
Attached Garage 
Yes
Direction Faces 
Northwest
Foundation 
Slab
Garage 
Yes
Garage Spaces 
2
Green Energy Efficient 
AppliancesConstructionHVACInsulationLightingThermostat
Levels 
One
Parking 
Garage Door OpenerAttached
Pets 
Yes
Property Condition 
Under ConstructionNew Construction
Property Sub Type 
Townhouse
Security 
Gated CommunitySmoke Detector(s)
Sewer 
Public Sewer
SqFt Total 
2343
Style 
Contemporary
Utilities 
Cable AvailableElectricity ConnectedPhone AvailableSewer ConnectedUnderground UtilitiesWater Connected
Water Source 
Public
Zoning 
V
Interior Features
Appliances 
DishwasherDisposalElectric Water HeaterMicrowaveRangeRefrigerator
Cooling 
Central Air
Flooring 
CarpetTile
Furnished 
Unfurnished
Heating 
CentralElectric
Interior 
Eat-in KitchenHigh CeilingsOpen FloorplanTray Ceiling(s)Walk-In Closet(s)
Laundry Features 
InsideLaundry Room
Window Features 
Storm Window(s)
Balcony/Porch/Lanai 
Dimensions - 15x10Level - First
Bedroom 2 
Dimensions - 13x11Level - First
Den 
Dimensions - 10x11Level - First
Dinette 
Dimensions - 12.5x15Level - First
Great Room 
Dimensions - 15.5x16Level - First
Kitchen 
Dimensions - 9.5x17Level - FirstFeatures - Breakfast Bar, Kitchen Island, Pantry
Master Bedroom 
Dimensions - 14x14Level - FirstFeatures - Double Vanity
Save
Ask
Tour
Hide
Share
Exterior Features
Construction Details 
BlockStucco
Exterior 
Rain Gutters
Lot Features 
LevelPaved
Patio And Porch 
CoveredRear PorchScreened
Roof 
ConcreteTile
View 
PondWater
Waterview 
PondWater
Windows/Doors 
Storm Window(s)
Community Features
Association Amenities 
ClubhouseFitness CenterGatedParkPoolRecreation FacilitiesSpa/Hot TubTrail(s)
Association Dues 
529
Community Features 
GatedClubhouseFitness CenterParkPoolRestaurantSidewalksStreet Lights
Financing Terms Available 
CashConventionalFHAVA Loan
HOA Fee Frequency 
Monthly
MLS Area 
34293 - Venice
Roads 
Paved
Senior Community 
Yes
Schools
School District
Unknown
Elementary School
Taylor Ranch Elementary
Middle School
Venice Area Middle
High School
Wellen Park High
Listing courtesy of MATTAMY REAL ESTATE SERVICES (941) 367-4524


Listing information is provided by Participants of the Stellar MLS. IDX information is provided exclusively for personal, non-commercial use, and may not be used for any purpose other than to identify prospective properties consumers may be interested in purchasing. Information is deemed reliable but not guaranteed. Properties displayed may be listed or sold by various participants in the MLS Copyright 2026, Stellar MLS.
Last checked: 2026-08-14 01:44 PM EDT

Neighborhood & Commute
Source: Walkscore
Disclosure: Community information and market data powered by Constellation Data Labs. Information is deemed reliable but not guaranteed.
Save
Ask
Tour
Hide
Share