Save
Ask
Tour
Hide
Share
$399,990
1 Day On Site

10704 OAK BEND DRIVE
PARRISH, FL 34219

For Sale|Townhouse|Active
3
Beds
3
Total Baths
2
Full Baths
1
Partial Bath
2,145
SqFt
$186
/SqFt
2026
Built
Subdivision:
NORTH RIVER RANCH
County:
Manatee
Call Now: 941-685-5565
Is this the listing for you? We can help make it yours.
941-685-5565
10704 OAK BEND DRIVE10704 OAK BEND DRIVE10704 OAK BEND DRIVE10704 OAK BEND DRIVE
Save
Ask
Tour
Hide
Share

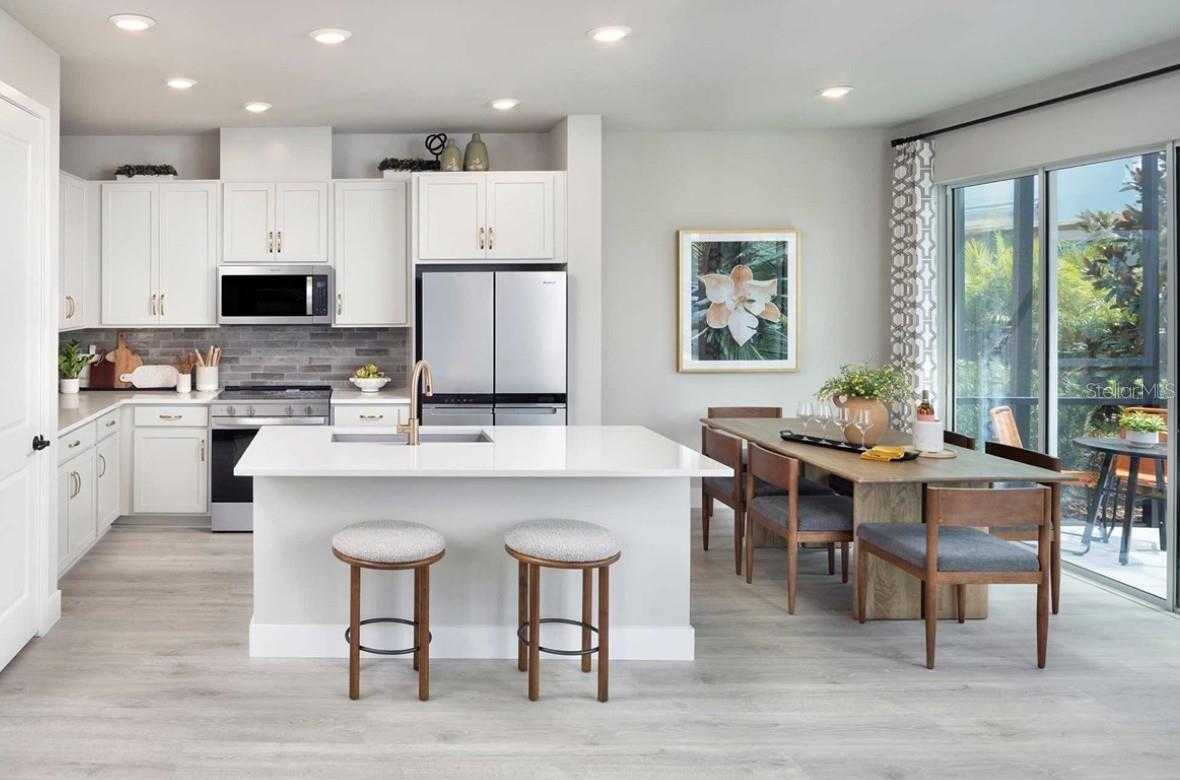

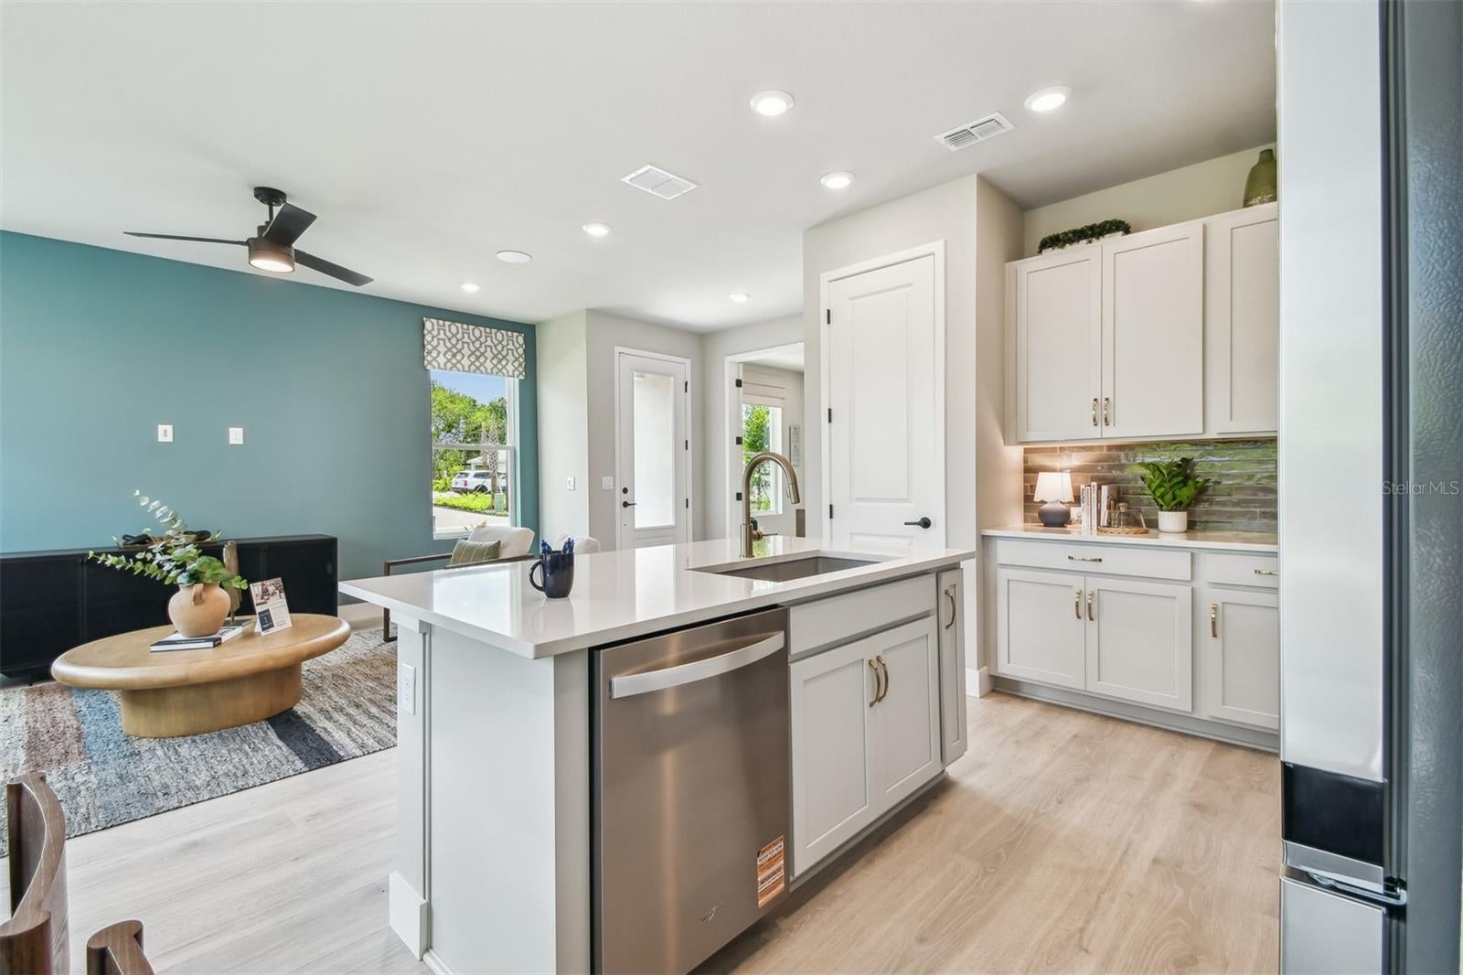
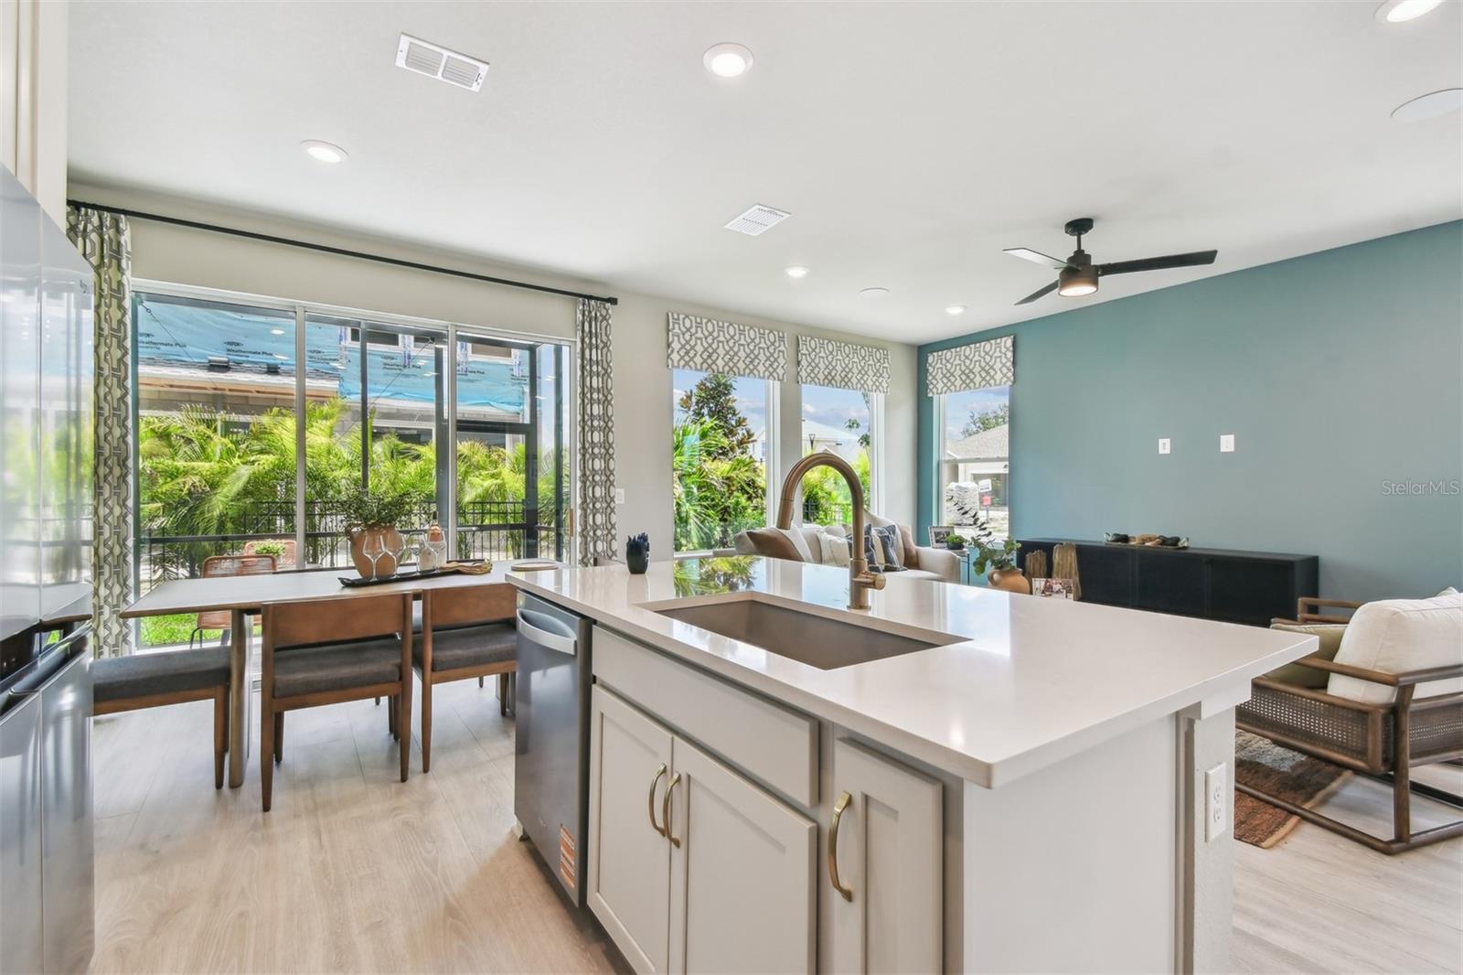
A rare and incredible opportunity awaits! This is your chance to own the Bingley II Model Home in the highly sought-after North River Ranch community in Parrish, Florida—sold fully furnished, including all designer decor, high-end accents, and all appliances. Situated on a prime corner lot, this end-unit townhome offers extra privacy, an oversized 2-car garage, and exceptional curb appeal. The residence features 3 bedrooms, 2.5 bathrooms, a private study with elegant French doors, and a spacious upstairs loft perfect for a second living area, media space, or flex room. The open-concept main level is flooded with natural light thanks to an abundance of oversized windows, seamlessly connecting the gourmet kitchen, dining area, and family room to create a bright, airy atmosphere ideal for entertaining and everyday living. Upstairs, the luxurious owner’s suite serves as a serene retreat with an en-suite bath and walk-in closet, complemented by two additional bedrooms, a full bathroom, and the open loft. Residents enjoy world-class resort-style amenities, including multiple clubhouses, fitness centers, swimming pools, game rooms, miles of scenic trails, playgrounds, parks, and a dedicated dog park. Located with walkability to Barbara A. Harvey Elementary School and Parrish Community High School, plus a planned middle school coming soon, this home offers the ultimate turn-key lifestyle with the perfect blend of luxury, convenience, and professionally styled design in an exceptional community.

Save
Ask
Tour
Hide
Share
Listing Snapshot
Price 
$399,990
Days On Site 
1 Day
Bedrooms 
3
Inside Area (SqFt) 
2,145 sqft
Total Baths 
3
Full Baths 
2
Partial Baths 
1
Lot Size 
0.09 Acres
Year Built 
2026
MLS® Number 
TB8541342
Status 
Active
Property Tax 
$2,148.51
HOA/Condo/Coop Fees 
$129.67 monthly
Sq Ft Source 
Builder
Friends & Family
Recent Activity
4 hours agoListing updated with changes from the MLS®
yesterdayListing first seen on site
General Features
Acres 
0.09
Attached Garage 
Yes
Direction Faces 
West
Foundation 
Slab
Garage 
Yes
Garage Spaces 
2
Levels 
Two
Parking 
Attached
Pets 
Yes
Property Condition 
New Construction
Property Sub Type 
Townhouse
Security 
Smoke Detector(s)
Sewer 
Public Sewer
SqFt Total 
2725
Utilities 
Cable AvailablePhone AvailableSewer ConnectedUnderground UtilitiesWater AvailableWater Connected
Water Source 
Public
Zoning 
RESI
Interior Features
Appliances 
CooktopDishwasherDisposalMicrowaveRange Hood
Cooling 
Central Air
Flooring 
CarpetCeramic TileLaminate
Furnished 
Furnished
Heating 
Central
Interior 
Built-in FeaturesWalk-In Closet(s)
Laundry Features 
Electric Dryer HookupLaundry RoomUpper LevelWasher Hookup
Bedroom 2 
Level - Second
Bedroom 3 
Level - Second
Kitchen 
Level - First
Living Room 
Level - First
Master Bedroom 
Level - Second
Save
Ask
Tour
Hide
Share
Exterior Features
Construction Details 
BlockStucco
Lot Features 
Corner Lot
Roof 
Shingle
Community Features
Association Amenities 
Fitness CenterGatedPlaygroundPool
Association Dues 
389
Financing Terms Available 
CashConventionalFHAVA Loan
HOA Fee Frequency 
Quarterly
MLS Area 
34219 - Parrish
Roads 
AsphaltPaved
Township 
33
Schools
School District
Unknown
Elementary School
Barbara A. Harvey Elementary
Middle School
Buffalo Creek Middle
High School
Parrish Community High
Listing courtesy of WEEKLEY HOMES REALTY COMPANY [email protected]


Listing information is provided by Participants of the Stellar MLS. IDX information is provided exclusively for personal, non-commercial use, and may not be used for any purpose other than to identify prospective properties consumers may be interested in purchasing. Information is deemed reliable but not guaranteed. Properties displayed may be listed or sold by various participants in the MLS Copyright 2026, Stellar MLS.
Last checked: 2026-08-22 05:34 PM EDT

Neighborhood & Commute
Source: Walkscore
Disclosure: Community information and market data powered by Constellation Data Labs. Information is deemed reliable but not guaranteed.
Save
Ask
Tour
Hide
Share