
4829 BENITO COURTBRADENTON, FL 34211
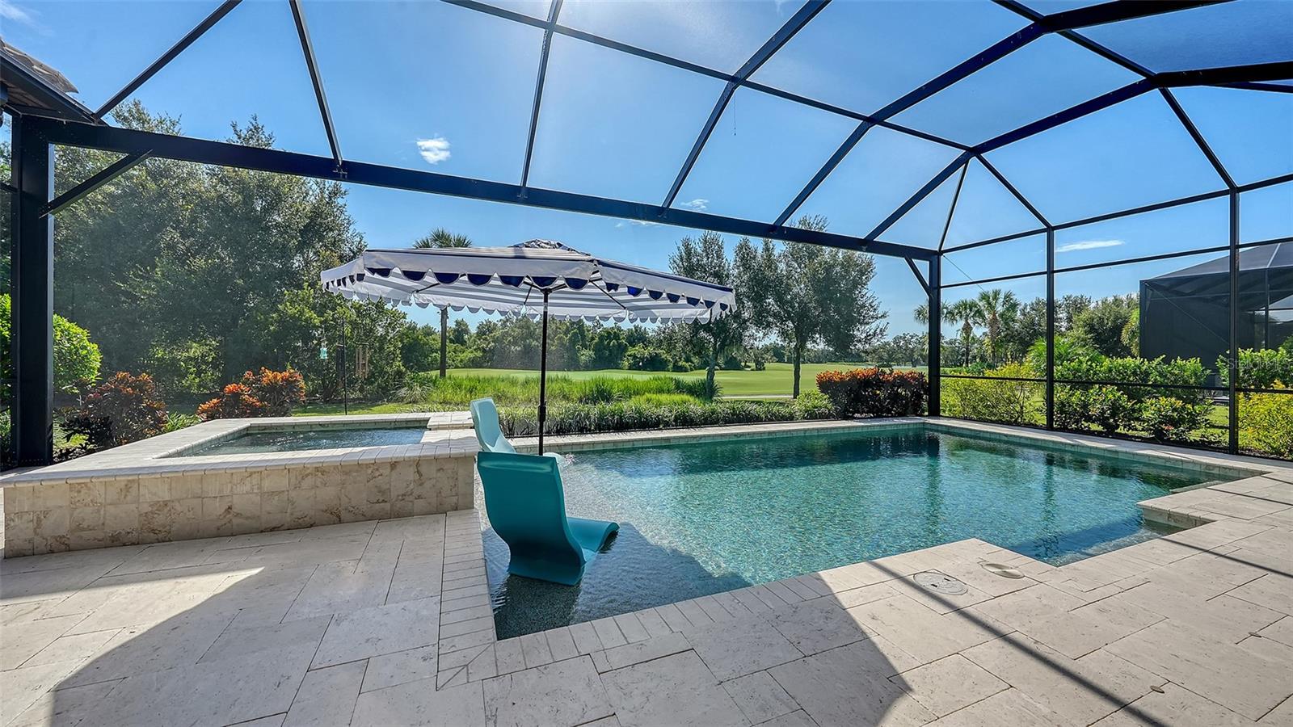
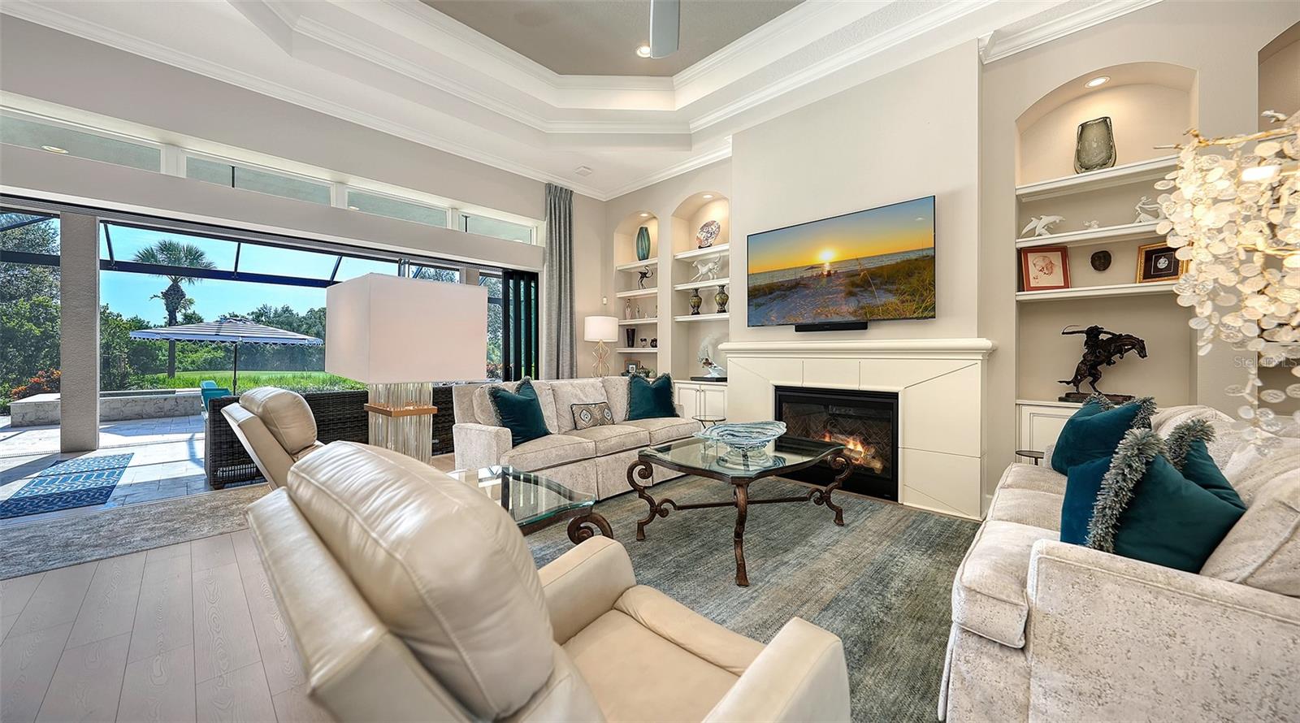
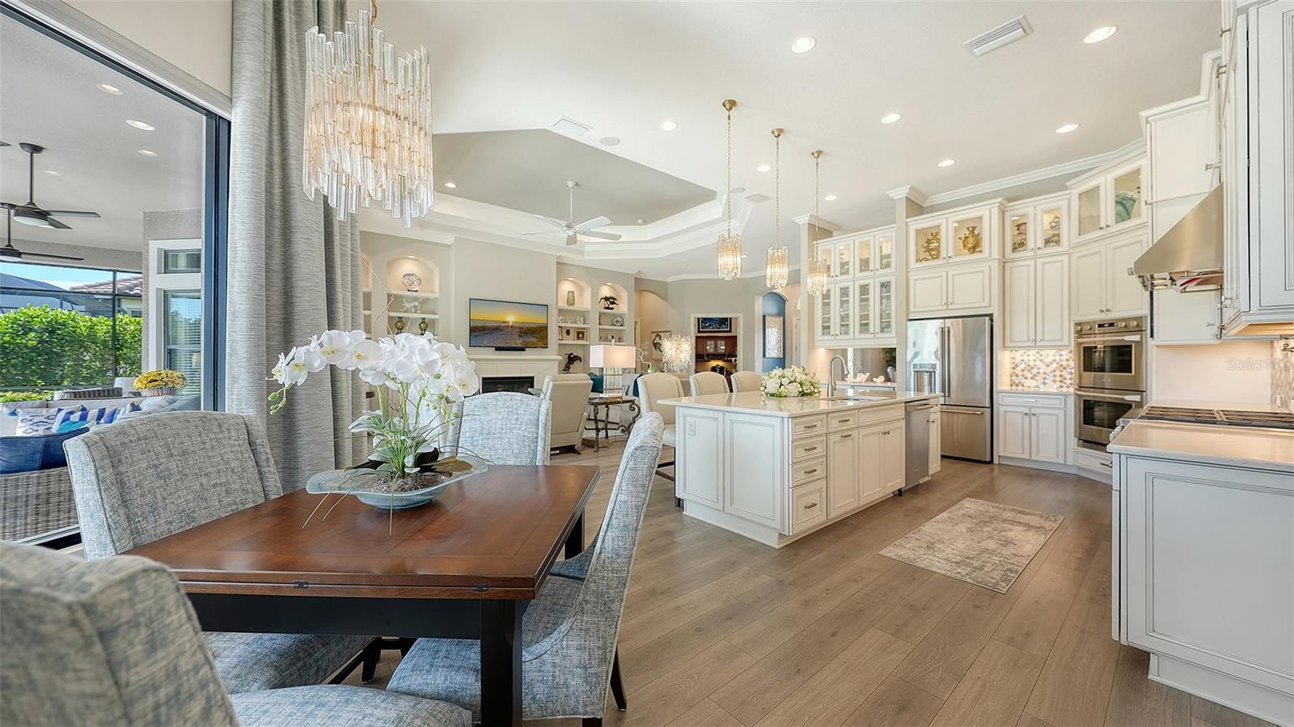
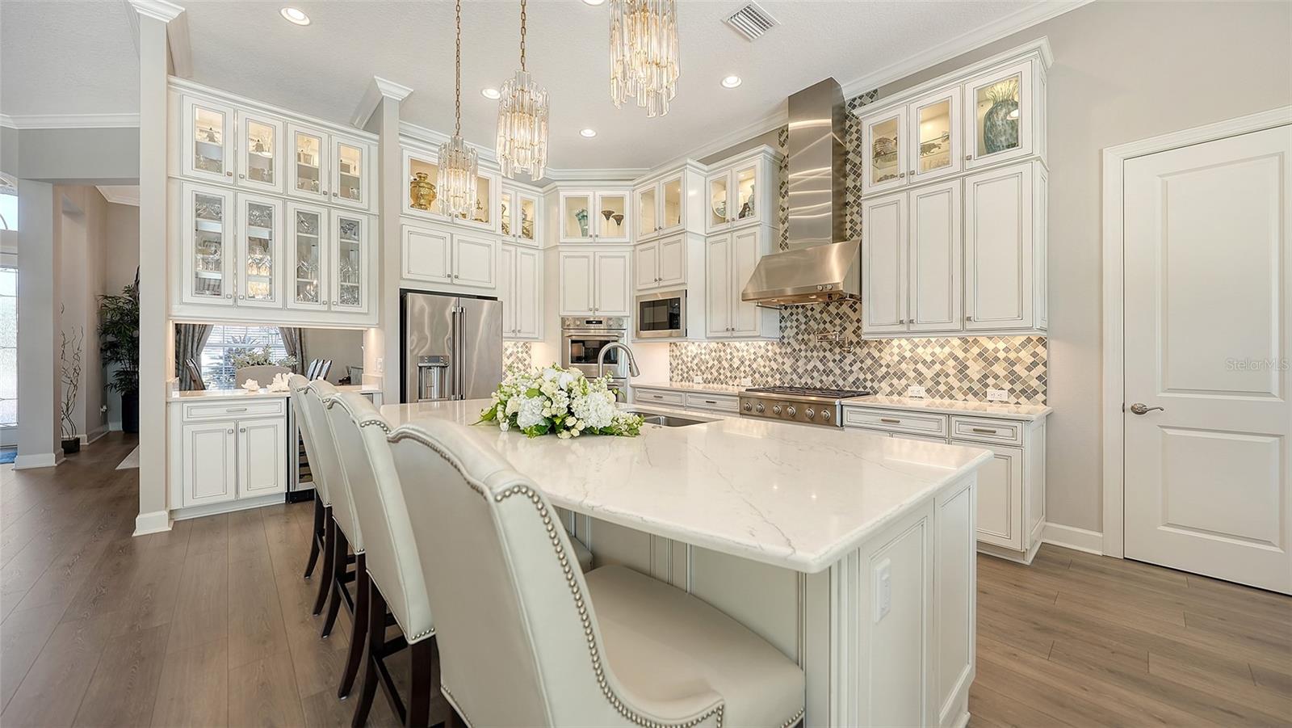
A Rare Golf-Course Setting. An Exceptional Home. The Esplanade Lifestyle. RARELY AVAILABLE, GOLF DEEDED and positioned on one of Esplanade’s most exceptional homesites, this Mercedes model offers the privacy, views and resort lifestyle that define Lakewood Ranch—one of the nation’s most celebrated master-planned communities. Set on more than one-third acre overlooking the 7th tee, the 3,291-square-foot residence occupies the largest homesite size offered by Taylor Morrison in Esplanade and enjoys a sweeping, long-range fairway perspective with no neighboring homes in the primary golf-course view—creating an extraordinary sense of openness and privacy. Designed for effortless Florida living, the home features three spacious bedrooms, each with an ensuite bath, a private study/flex space, powder bath and three-car garage. Extensively upgraded during construction and further enhanced after closing with designer lighting and custom window treatments, the home reflects thoughtful attention to both function and finish. Expansive pocket sliders disappear to seamlessly connect the great room with an impressive outdoor living environment. The screened lanai is a true extension of the home, with panoramic picture screening framing the golf-course views, a heated PebbleTec pool and spa, natural stone pavers, custom outdoor kitchen, cast-stone fireplace and generous spaces for outdoor dining, lounging and entertaining. Mature tropical landscaping enhances privacy, creating the atmosphere of a private resort. Inside, the beautifully appointed kitchen combines refined design with exceptional functionality, featuring quartz countertops, solid wood cabinetry, upgraded appliances, a dramatic center island, walk-in pantry and separate bar with beverage center. The adjoining great room is anchored by a cast-stone fireplace and custom built-ins. Additional features include hurricane-rated windows, a hurricane-rated double leaded-glass entry door and retractable storm shades. Golf Deeded ownership provides immediate access to Esplanade’s 18-hole championship golf course without waiting for a separate golf membership to become available. Within this guardgated community, residents enjoy a resort lifestyle centered around golf, wellness and recreation, with fitness facilities and classes, spa and salon services, resort pool and Bahama Bar, tennis, vibrant pickleball, dining, dog parks, social activities and lawn maintenance included. Ideally located within Lakewood Ranch, the home is convenient to exceptional shopping and dining, downtown Sarasota, Gulf Coast beaches, I-75 and Sarasota-Bradenton, Tampa and St. Petersburg airports. Rarely does one property combine Golf Deeded ownership, this degree of privacy, an oversized homesite, expansive golf-course views and exceptional indoor-outdoor living. 4829 Benito Court is a distinctive opportunity to enjoy one of Esplanade Golf & Country Club’s premier settings.
| 5 hours ago | Listing updated with changes from the MLS® | |
| 9 hours ago | Listing first seen on site |

Listing information is provided by Participants of the Stellar MLS. IDX information is provided exclusively for personal, non-commercial use, and may not be used for any purpose other than to identify prospective properties consumers may be interested in purchasing. Information is deemed reliable but not guaranteed. Properties displayed may be listed or sold by various participants in the MLS Copyright 2026, Stellar MLS.
Last checked: 2026-09-03 09:49 PM EDT