Save
Ask
Tour
Hide
Share
$487,990
1 Day On Site

11892 RICHMOND TRAIL
PARRISH, FL 34219

For Sale|Single Family Residence|Active
3
Beds
2
Total Baths
2
Full Baths
2,012
SqFt
$243
/SqFt
2025
Built
Subdivision:
MORGANS GLEN PH IA, IB, IC, IIA & IIB
County:
Manatee
Call Now: 941-685-5565
Is this the listing for you? We can help make it yours.
941-685-5565
11892 RICHMOND TRAIL11892 RICHMOND TRAIL11892 RICHMOND TRAIL11892 RICHMOND TRAIL
Save
Ask
Tour
Hide
Share

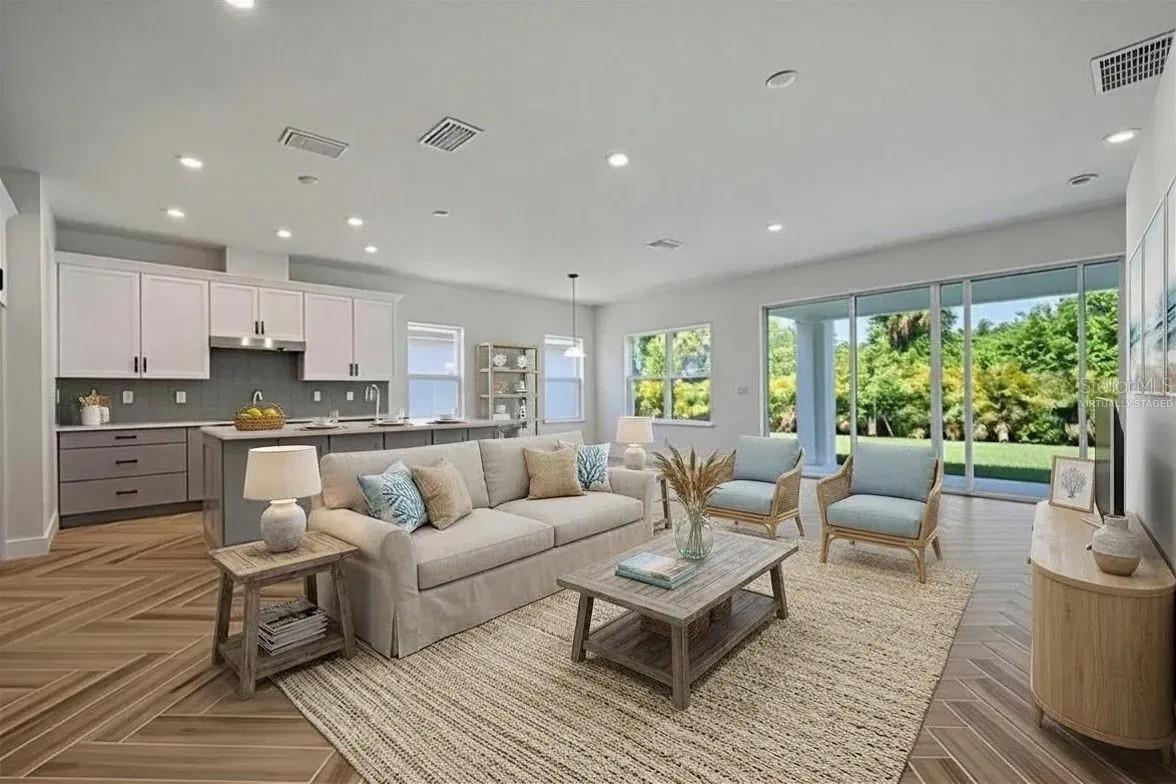
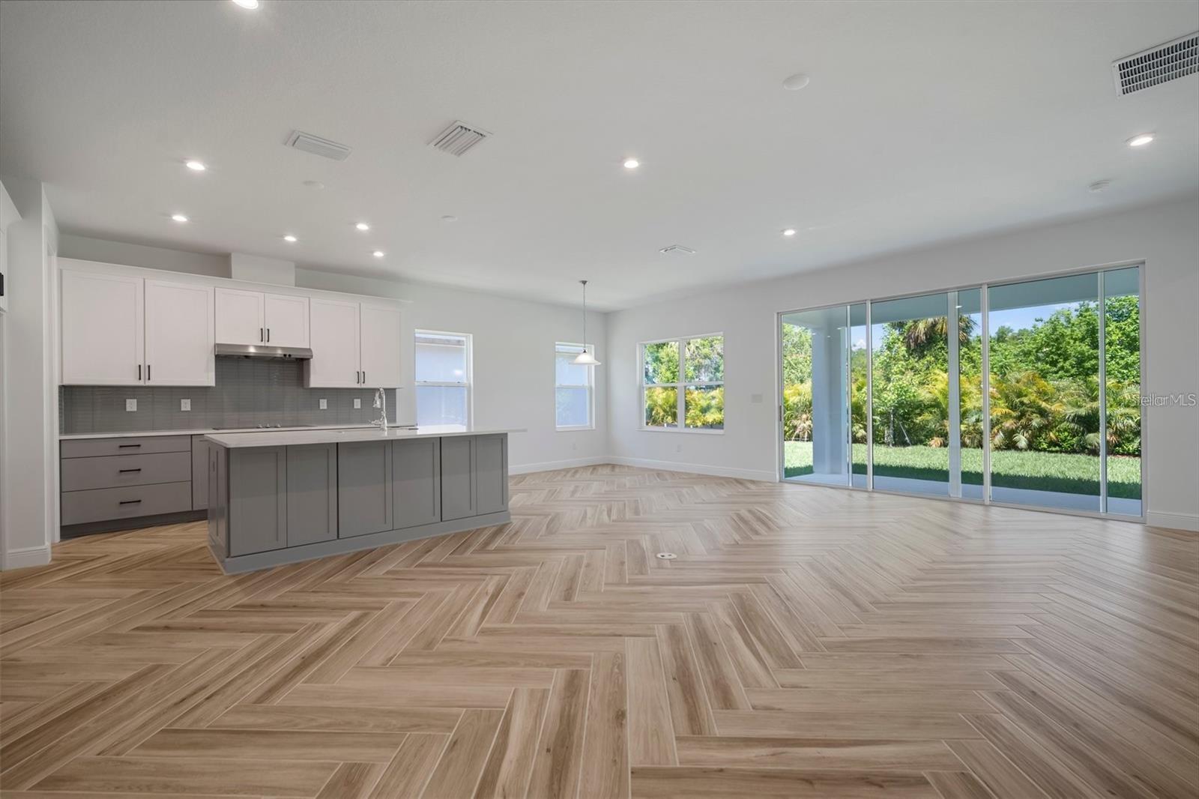
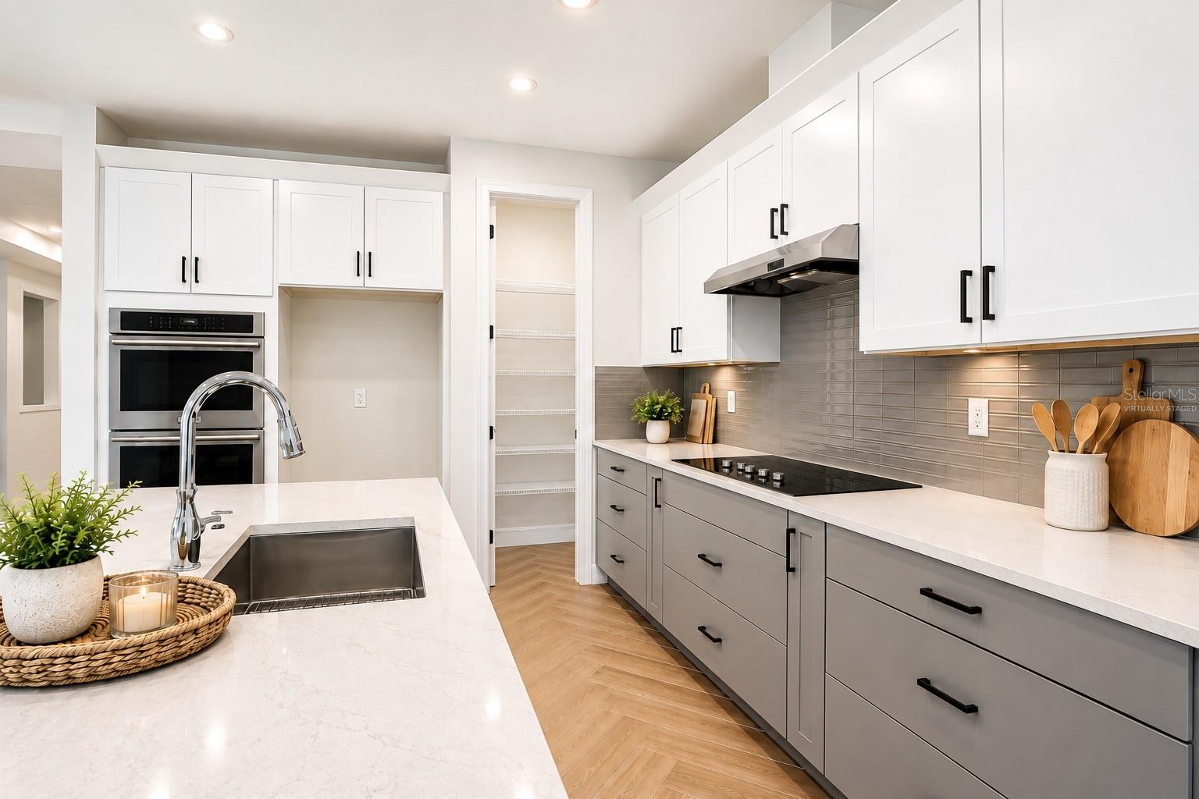
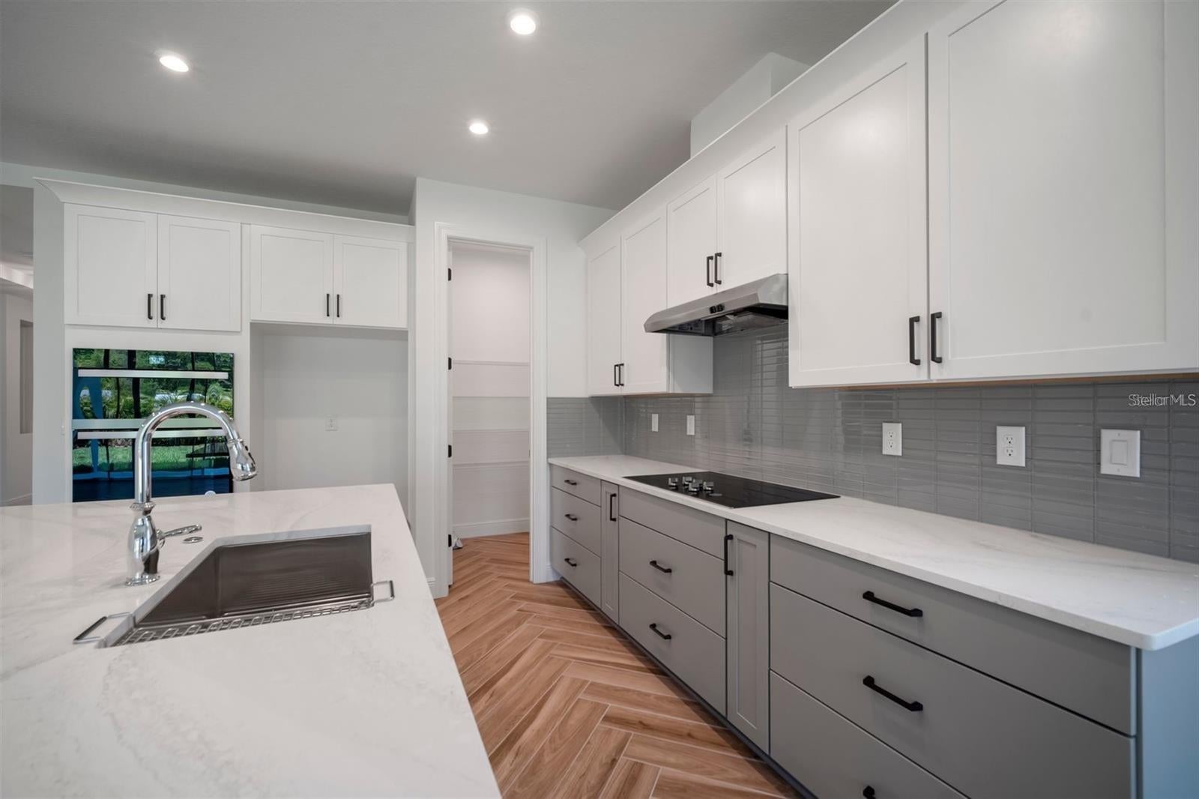
Virtually Staged. Discover the Brighton, a beautifully designed new construction home in Riverfield, the gated neighborhood within North River Ranch. One of the final opportunities to own new in Riverfield, this move-in-ready home offers 2,010 square feet of single-story living with 3 bedrooms, 2 full baths, a versatile den/office, and a 2-car garage. Beautifully finished and ready for its first owner, enjoy all the benefits of new construction without the wait. Inside, the bright, open-concept design is ideal for everyday living and entertaining. The gourmet kitchen features upgraded cabinetry and countertops with generous workspace and an easy connection to the dining and great room areas. Upgraded tile flows throughout the main living areas and den. The spacious primary suite offers a relaxing retreat, while two additional bedrooms and the den/office provide flexibility for guests, hobbies, or working from home. A covered lanai extends the living space outdoors. Beyond the gates of Riverfield, enjoy the exceptional North River Ranch lifestyle with multiple resort-style pools, fitness centers, pickleball and sports courts, parks and playgrounds, bike share, a dog park, outdoor fitness areas, and an extensive network of walking, running, and biking trails. With community gathering spaces and convenient access to shopping, dining, schools, and everyday necessities, this is an opportunity to enjoy a brand-new home and everything North River Ranch has to provide.

Save
Ask
Tour
Hide
Share
Listing Snapshot
Price 
$487,990
Days On Site 
1 Day
Bedrooms 
3
Inside Area (SqFt) 
2,012 sqft
Total Baths 
2
Full Baths 
2
Partial Baths 
N/A
Lot Size 
0.15 Acres
Year Built 
2025
MLS® Number 
TB8543878
Status 
Active
Property Tax 
$3,889
HOA/Condo/Coop Fees 
$9.25 monthly
Sq Ft Source 
Builder
Friends & Family
Recent Activity
an hour agoListing updated with changes from the MLS®
yesterdayListing first seen on site
General Features
Acres 
0.15
Attached Garage 
Yes
Direction Faces 
South
Foundation 
Slab
Garage 
Yes
Garage Spaces 
2
Home Warranty 
Yes
Levels 
One
Parking 
Attached
Pets 
Breed RestrictionsCats OKDogs OK
Property Condition 
New Construction
Property Sub Type 
Single Family Residence
Sewer 
Public Sewer
SqFt Total 
2640
Utilities 
Cable Available
Water Source 
Public
Zoning 
PD-MU
Interior Features
Appliances 
CooktopDishwasherDisposalElectric Water HeaterExhaust FanMicrowaveRange Hood
Cooling 
Central Air
Flooring 
CarpetTile
Furnished 
Unfurnished
Heating 
CentralElectric
Interior 
High CeilingsOpen FloorplanTray Ceiling(s)Walk-In Closet(s)
Laundry Features 
Inside
Bathroom 2 
Level - First
Bedroom 2 
Level - First
Bedroom 3 
Level - First
Great Room 
Level - First
Kitchen 
Level - First
Master Bedroom 
Level - First
Office 
Level - First
Save
Ask
Tour
Hide
Share
Exterior Features
Construction Details 
BlockStucco
Exterior 
Private Yard
Roof 
Shingle
Community Features
Association Amenities 
ClubhouseFitness CenterParkPlaygroundPoolTrail(s)
Association Dues 
111
Community Features 
GatedPoolSidewalks
Financing Terms Available 
CashConventionalFHAVA Loan
HOA Fee Frequency 
Annually
MLS Area 
34219 - Parrish
Roads 
Asphalt
Township 
33
Listing courtesy of HARTNEY REALTY & DEVELOPMENT (727) 492-4485


Listing information is provided by Participants of the Stellar MLS. IDX information is provided exclusively for personal, non-commercial use, and may not be used for any purpose other than to identify prospective properties consumers may be interested in purchasing. Information is deemed reliable but not guaranteed. Properties displayed may be listed or sold by various participants in the MLS Copyright 2026, Stellar MLS.
Last checked: 2026-09-07 05:57 AM EDT

Neighborhood & Commute
Source: Walkscore
Disclosure: Community information and market data powered by Constellation Data Labs. Information is deemed reliable but not guaranteed.
Save
Ask
Tour
Hide
Share