
13 TIDY ISLAND BOULEVARD 13BRADENTON, FL 34210
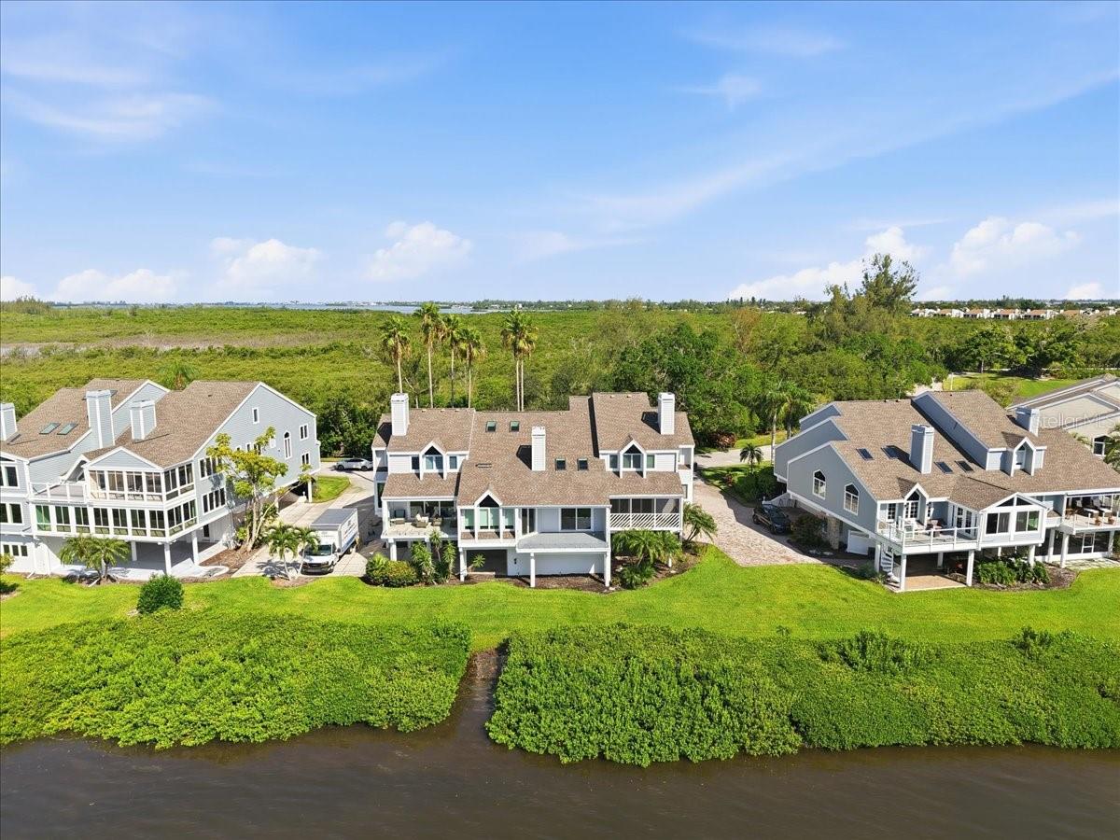
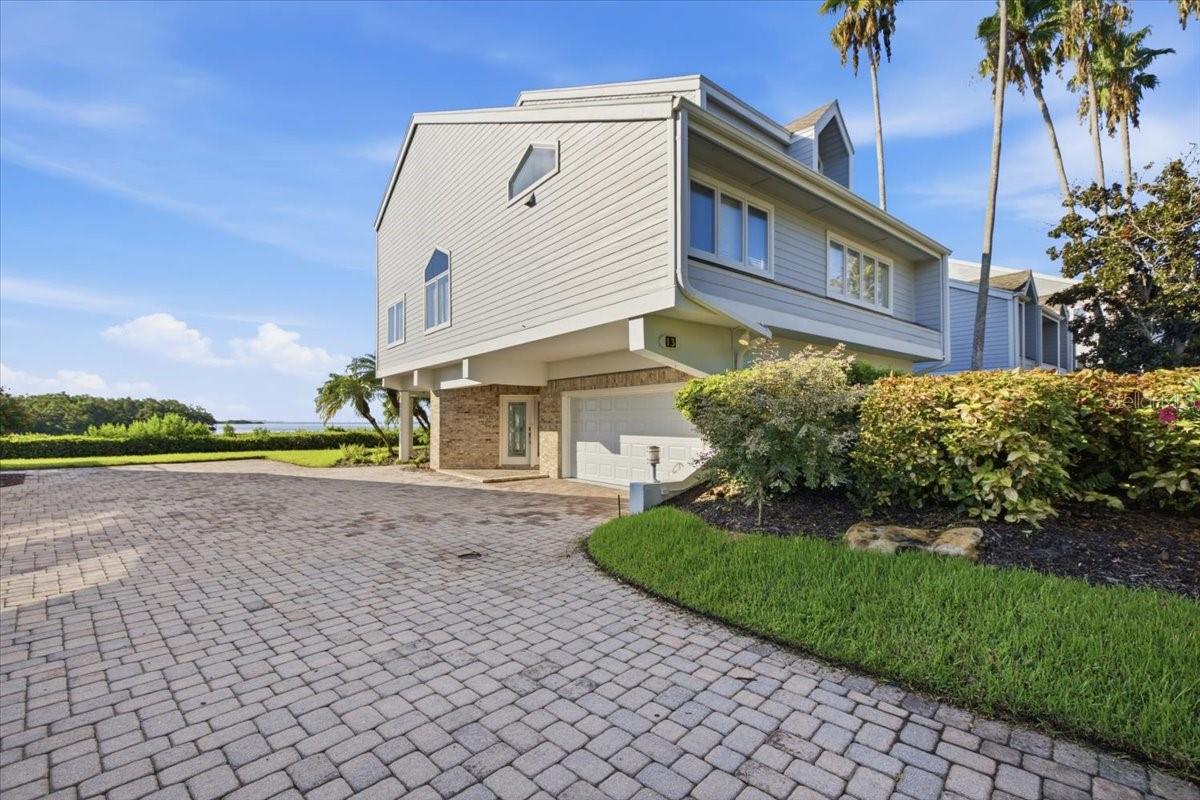
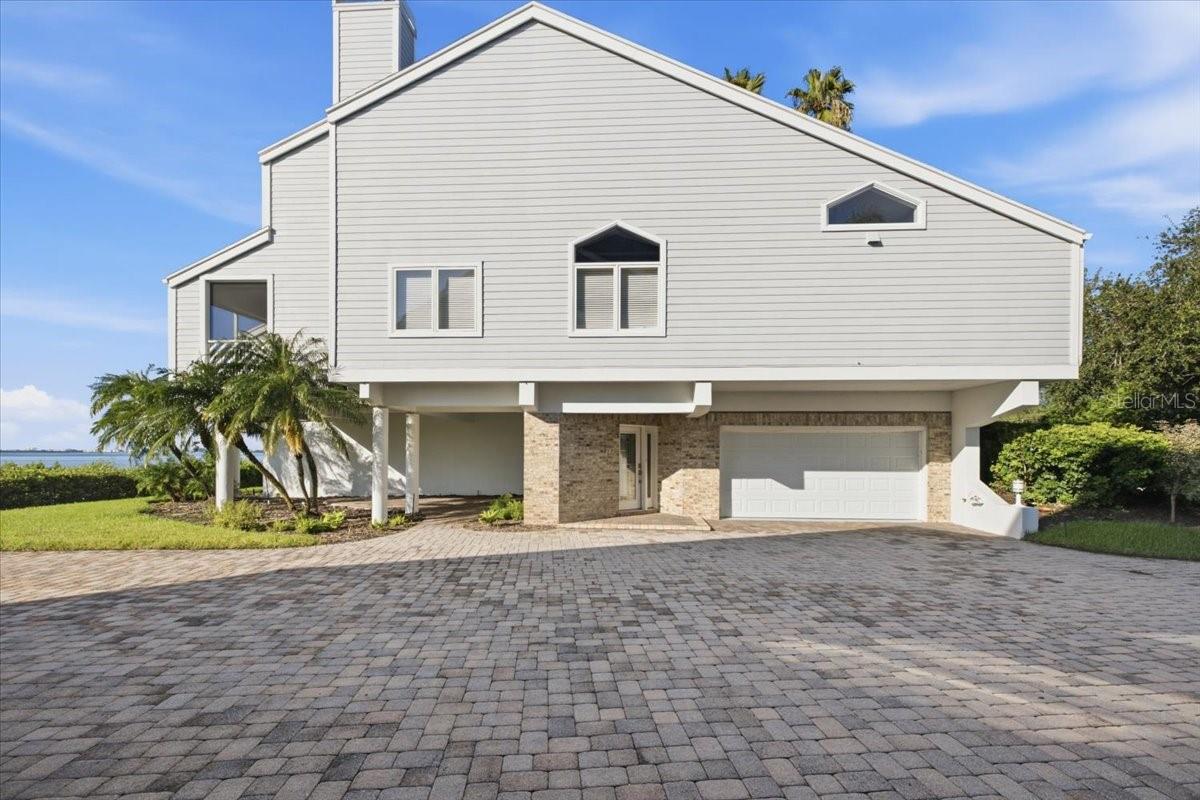
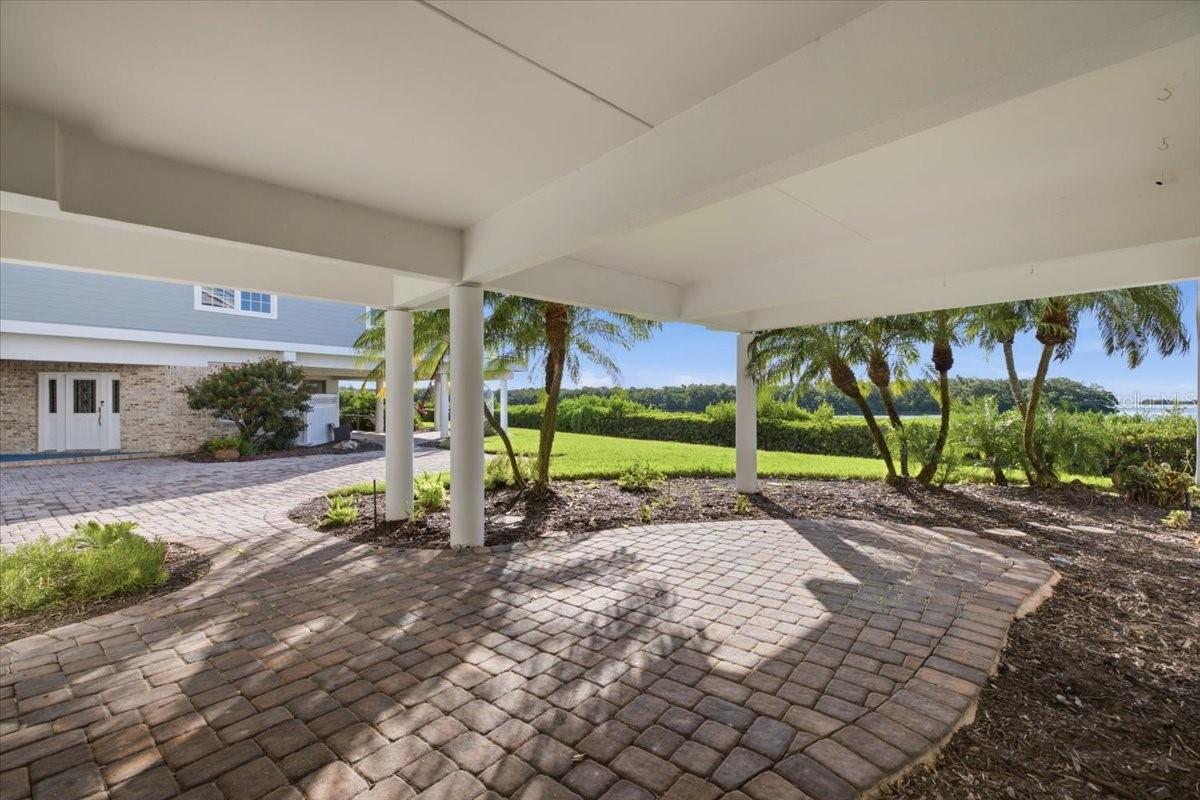
Sunsets Over Sarasota Bay – Elevator Townhome with 2026 A/C on Gated, Guarded Tidy Island Watch the sun set over Sarasota Bay from your balcony, then take the private elevator up to bed. 13 Tidy Island Boulevard pairs west-facing bay views, a private elevator, and two brand-new A/C systems installed in 2026 with the privacy of a gated, 24-hour guarded island community, where much of the land is preserved as a private wildlife and conservation area. This 2-bedroom, 2.5-bath residence offers 2,321 sq ft across three levels, one of the more generous floor plans on the island. The main living level is built around the view. Cathedral ceilings, skylights, and a wood-burning fireplace anchor the living room, and doors open to the balcony for afternoon light and sunsets over the bay. Beyond the living room, a separate family room and a flexible den/dining space give you something rare in a two-bedroom home: multiple true living areas. Use them for a home office, media room, formal dining, or extra room to entertain. The kitchen, laundry room, and half bath complete this floor. Upstairs, both bedrooms sit privately on the third floor, each with its own full bath and walk-in closet. The private elevator connects all three levels. The home has been freshly painted throughout, including the two-car garage with additional storage, and is ready to move in. EV charging can be installed in the garage under the association's EV policy. Exterior alterations are permitted, opening options like a ground-floor screen enclosure beside the garage or an enclosed lanai. Tidy Island is built for lock-and-leave living. The association covers: Building exterior and roof maintenance Grounds, private roads, shoreline, and mangrove care Cable, internet, water, sewer, trash, and insurance Pest control and termite treatment Amenities include two pools and a spa, clubhouse, fitness room, tennis courts, walking trails, kayak launch and storage, and an on-island archaeological museum. Leasing is allowed with association approval, with a 30-day minimum and up to four leases per calendar year, which leaves room for seasonal use or longer-term rentals. Pets are welcome subject to association guidelines. The island feels secluded but sits close to everything, about: 5 minutes to IMG Academy 10 minutes to Bradenton Beach and Anna Maria Island 20 minutes to downtown Sarasota and St. Armands Circle Under 30 minutes to Sarasota-Bradenton International Airport The seller's brand-new furniture package is available separately by bill of sale for a fully furnished, turnkey move-in. Ask for the complete upgrade and furnishings list. Waterfront views, an elevator, a two-car garage, and a gated island setting near Anna Maria: 13 Tidy Island Boulevard is one to see in person. Schedule your private showing today.
| 7 hours ago | Listing updated with changes from the MLS® | |
| 4 weeks ago | Listing first seen on site |

Listing information is provided by Participants of the Stellar MLS. IDX information is provided exclusively for personal, non-commercial use, and may not be used for any purpose other than to identify prospective properties consumers may be interested in purchasing. Information is deemed reliable but not guaranteed. Properties displayed may be listed or sold by various participants in the MLS Copyright 2026, Stellar MLS.
Last checked: 2026-10-11 10:14 PM EDT
Did you know? You can invite friends and family to your search. They can join your search, rate and discuss listings with you.