Save
Ask
Tour
Hide
Share
$1,024,387
4 Days On Site

655 COTELLA COVE
BRADENTON, FL 34212

For Sale|Single Family Residence|Active
5
Beds
5
Total Baths
5
Full Baths
4,287
SqFt
$239
/SqFt
2026
Built
Subdivision:
4556; REAGAN LANDING --- PRELIM
County:
Manatee
Call Now: 941-685-5565
Is this the listing for you? We can help make it yours.
941-685-5565
655 COTELLA COVE655 COTELLA COVE655 COTELLA COVE655 COTELLA COVE
Save
Ask
Tour
Hide
Share

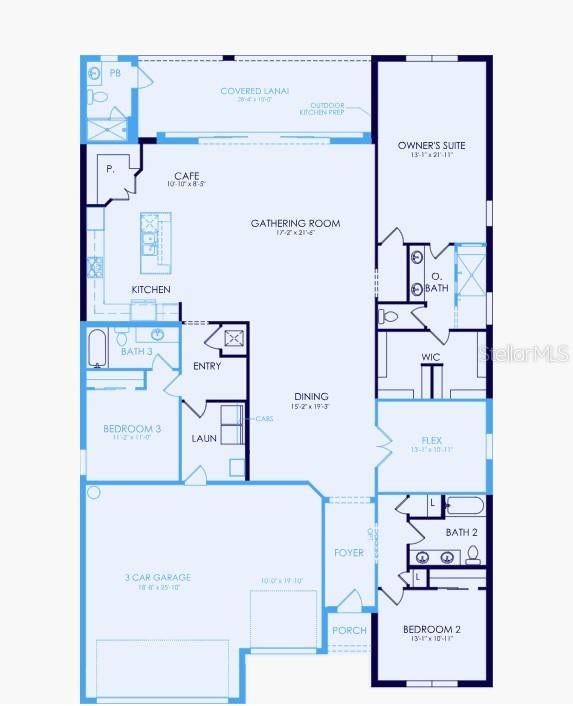
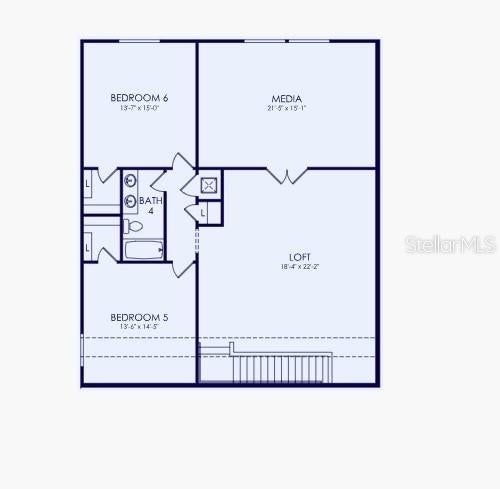
Come take a look at the Easley Grande! This home is all about having the space you need while still keeping everyone connected. One of my favorite features is the open layout that brings the kitchen, café, and gathering room all together. Whether you're cooking dinner, grabbing a quick breakfast, or relaxing with the family, everyone can still be part of the conversation. And when you're ready to entertain, you have a formal dining area that gives you the perfect space for family dinners, holidays, or hosting friends. Need a little extra space? You can add an optional den, which would make a great home office, study, or even a cozy flex space. And the best part? The Easley Grande can be up to six bedrooms, so there's plenty of room for the whole family, overnight guests, or whatever your lifestyle needs. It's spacious, it's flexible, and it's designed to make everyday life a little easier. From morning coffee in the café to family time in the gathering room, the Easley Grande gives you plenty of room to live, relax, and make it your own. So if you're looking for a home with space, flexibility, and a layout that keeps everyone connected, the Easley Grande might just be the one you want to see!

Save
Ask
Tour
Hide
Share
Listing Snapshot
Price 
$1,024,387
Days On Site 
4 Days
Bedrooms 
5
Inside Area (SqFt) 
4,287 sqft
Total Baths 
5
Full Baths 
5
Partial Baths 
N/A
Lot Size 
0.34 Acres
Year Built 
2026
MLS® Number 
TB8549952
Status 
Active
Property Tax 
$14,000
HOA/Condo/Coop Fees 
$331.3 monthly
Sq Ft Source 
Builder
Friends & Family
Recent Activity
4 days agoListing updated with changes from the MLS®
4 days agoListing first seen on site
General Features
Acres 
0.34
Attached Garage 
Yes
Direction Faces 
North
Foundation 
Slab
Garage 
Yes
Garage Spaces 
3
Home Warranty 
Yes
Levels 
Two
Number Of Stories 
2
Parking 
DrivewayGarage Door OpenerAttached
Pets 
Yes
Property Condition 
Under ConstructionNew Construction
Property Sub Type 
Single Family Residence
Security 
Gated Community
Sewer 
Public Sewer
SqFt Total 
5469
Utilities 
Natural Gas AvailableCable AvailableNatural Gas ConnectedWater Connected
Water Source 
Public
Zoning 
PD-R
Interior Features
Appliances 
DishwasherDisposalDryerGas Water HeaterMicrowaveRefrigeratorTankless Water HeaterWasher
Cooling 
Central Air
Flooring 
CarpetTileVinyl
Furnished 
Unfurnished
Heating 
Electric
Interior 
Built-in FeaturesHigh CeilingsOpen FloorplanSmart HomeStone CountersTray Ceiling(s)Walk-In Closet(s)
Laundry Features 
InsideLaundry Room
Window Features 
BlindsStorm Window(s)
Kitchen 
Dimensions - 21x14Level - FirstFeatures - Pantry
Living Room 
Dimensions - 17x21Level - FirstFeatures - Double Vanity
Master Bedroom 
Dimensions - 13x21Level - First
Save
Ask
Tour
Hide
Share
Exterior Features
Construction Details 
BlockStucco
Exterior 
LightingRain Gutters
Lot Features 
Landscaped
Pool Features 
HeatedIn GroundScreen EnclosurePrivate
Private Pool 
Yes
Roof 
Shingle
View 
PondWater
Waterview 
PondWater
Windows/Doors 
BlindsStorm Window(s)
Community Features
Association Amenities 
Basketball CourtClubhouseFitness CenterGatedMaintenancePlaygroundPool
Association Fee 
$993.91
Association Fee Frequency 
Quarterly
Community Features 
GatedClubhouseFitness CenterPlaygroundPoolSidewalksStreet Lights
MLS Area 
34212 - Bradenton
Township 
34
Financing Terms Available 
CashConventionalFHAVA Loan
Roads 
Asphalt
Schools
School District
Unknown
Elementary School
Gene Witt Elementary
Middle School
Carlos E. Haile Middle
High School
Parrish Community High
Listing courtesy of PULTE REALTY INC (941) 229-3395


Listing information is provided by Participants of the Stellar MLS. IDX information is provided exclusively for personal, non-commercial use, and may not be used for any purpose other than to identify prospective properties consumers may be interested in purchasing. Information is deemed reliable but not guaranteed. Properties displayed may be listed or sold by various participants in the MLS Copyright 2026, Stellar MLS.
Last checked: 2026-09-22 07:53 PM EDT

Neighborhood & Commute
Source: Walkscore
Disclosure: Community information and market data powered by Constellation Data Labs. Information is deemed reliable but not guaranteed.
Save
Ask
Tour
Hide
Share