
Save
Ask
Tour
Hide
$564,655
4 Days On Site
16224 LILLY ELAINE WAYBRADENTON, FL 34212
For Sale|Single Family Residence|Active
4
Beds
4
Total Baths
3
Full Baths
1
Partial Bath
2,894
SqFt
$195
/SqFt
2026
Built
Subdivision:
4556; REAGAN LANDING --- PRELIM
County:
Manatee
Call Now: 941-685-5565
Is this the listing for you? We can help make it yours.
941-685-5565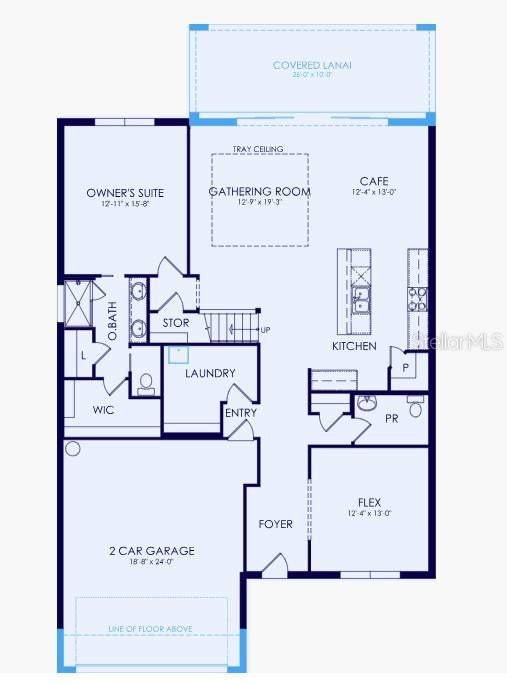
Save
Ask
Tour
Hide
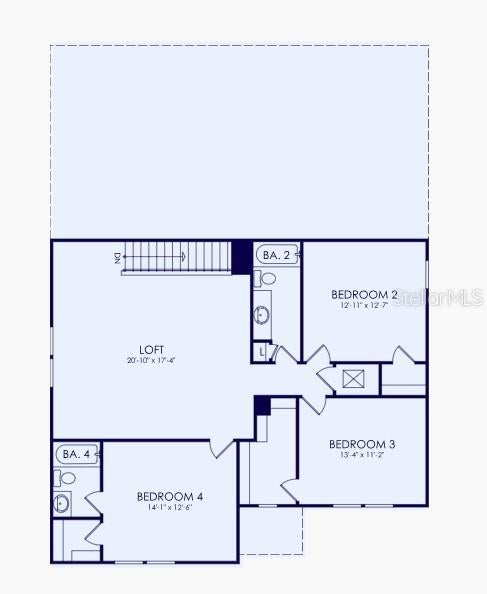
Under Construction. The Winthrop is a beautifully designed new construction home known for its grand Owner’s Suite and flexible living spaces. The open-concept main level seamlessly connects the kitchen, café, and gathering room, creating a welcoming space for both everyday living and entertaining. An optional den on the first floor offers the perfect setup for a home office or flex space, while the second-floor loft provides additional room for a media area, playroom, or relaxing retreat. Thoughtfully designed with comfort and versatility in mind, the Winthrop offers the ideal blend of style, function, and modern living.
Save
Ask
Tour
Hide
Listing Snapshot
Price
$564,655
Days On Site
4 Days
Bedrooms
4
Inside Area (SqFt)
2,894 sqft
Total Baths
4
Full Baths
3
Partial Baths
1
Lot Size
0.15 Acres
Year Built
2026
MLS® Number
TB8549985
Status
Active
Property Tax
$7,560
HOA/Condo/Coop Fees
$318.59 monthly
Sq Ft Source
Builder
Friends & Family
Recent Activity
| 4 days ago | Listing updated with changes from the MLS® | |
| 4 days ago | Listing first seen on site |
General Features
Acres
0.15
Attached Garage
Yes
Direction Faces
Northeast
Foundation
Slab
Garage
Yes
Garage Spaces
2
Home Warranty
Yes
Levels
Two
Number Of Stories
2
Parking
Garage Door OpenerAttached
Pets
Yes
Property Condition
Under ConstructionNew Construction
Property Sub Type
Single Family Residence
Security
Gated Community
Sewer
Public Sewer
SqFt Total
3683
Utilities
Natural Gas AvailableCable AvailableNatural Gas ConnectedWater Connected
Water Source
Public
Zoning
PD-R
Interior Features
Appliances
DishwasherDisposalDryerGas Water HeaterMicrowaveRefrigeratorTankless Water HeaterWasher
Cooling
Central Air
Flooring
CarpetTileVinyl
Furnished
Unfurnished
Heating
Electric
Interior
Built-in FeaturesHigh CeilingsOpen FloorplanSmart HomeStone CountersTray Ceiling(s)Walk-In Closet(s)
Laundry Features
InsideLaundry Room
Window Features
BlindsStorm Window(s)
Kitchen
Dimensions - 13x16Level - FirstFeatures - Pantry
Living Room
Dimensions - 12x19Level - FirstFeatures - Double Vanity
Master Bedroom
Dimensions - 13x15Level - First
Save
Ask
Tour
Hide
Exterior Features
Construction Details
BlockStucco
Exterior
LightingRain Gutters
Lot Features
Landscaped
Roof
Shingle
View
PondWater
Waterview
PondWater
Windows/Doors
BlindsStorm Window(s)
Community Features
Association Amenities
Basketball CourtClubhouseFitness CenterGatedMaintenancePlaygroundPool
Association Fee
$955.77
Association Fee Frequency
Quarterly
Community Features
GatedClubhouseFitness CenterPlaygroundPoolSidewalksStreet Lights
MLS Area
34212 - Bradenton
Township
34
Financing Terms Available
CashConventionalFHAVA Loan
Roads
Asphalt
Schools
School District
Unknown
Elementary School
Gene Witt Elementary
Middle School
Carlos E. Haile Middle
High School
Parrish Community High
Listing courtesy of PULTE REALTY INC (941) 229-3395

Listing information is provided by Participants of the Stellar MLS. IDX information is provided exclusively for personal, non-commercial use, and may not be used for any purpose other than to identify prospective properties consumers may be interested in purchasing. Information is deemed reliable but not guaranteed. Properties displayed may be listed or sold by various participants in the MLS Copyright 2026, Stellar MLS.
Last checked: 2026-09-22 07:53 PM EDT
Listing information is provided by Participants of the Stellar MLS. IDX information is provided exclusively for personal, non-commercial use, and may not be used for any purpose other than to identify prospective properties consumers may be interested in purchasing. Information is deemed reliable but not guaranteed. Properties displayed may be listed or sold by various participants in the MLS Copyright 2026, Stellar MLS.
Last checked: 2026-09-22 07:53 PM EDT
Neighborhood & Commute
Source: Walkscore
Disclosure: Community information and market data powered by Constellation Data Labs. Information is deemed reliable but not guaranteed.
Save
Ask
Tour
Hide