Save
Ask
Tour
Hide
Share
$899,900
1 Day On Site

14245 SKIPPING STONE LOOP
PARRISH, FL 34219

Single Family Residence|Coming Soon
4
Beds
3
Total Baths
3
Full Baths
2,914
SqFt
$309
/SqFt
2021
Built
Subdivision:
CANOE CREEK PH III
County:
Manatee
Call Now: 941-685-5565
Is this the listing for you? We can help make it yours.
941-685-5565
Upcoming Open Houses
Sat, Sep 26, 11:00 AM - 2:00 PM
14245 SKIPPING STONE LOOP14245 SKIPPING STONE LOOP14245 SKIPPING STONE LOOP14245 SKIPPING STONE LOOP
Save
Ask
Tour
Hide
Share

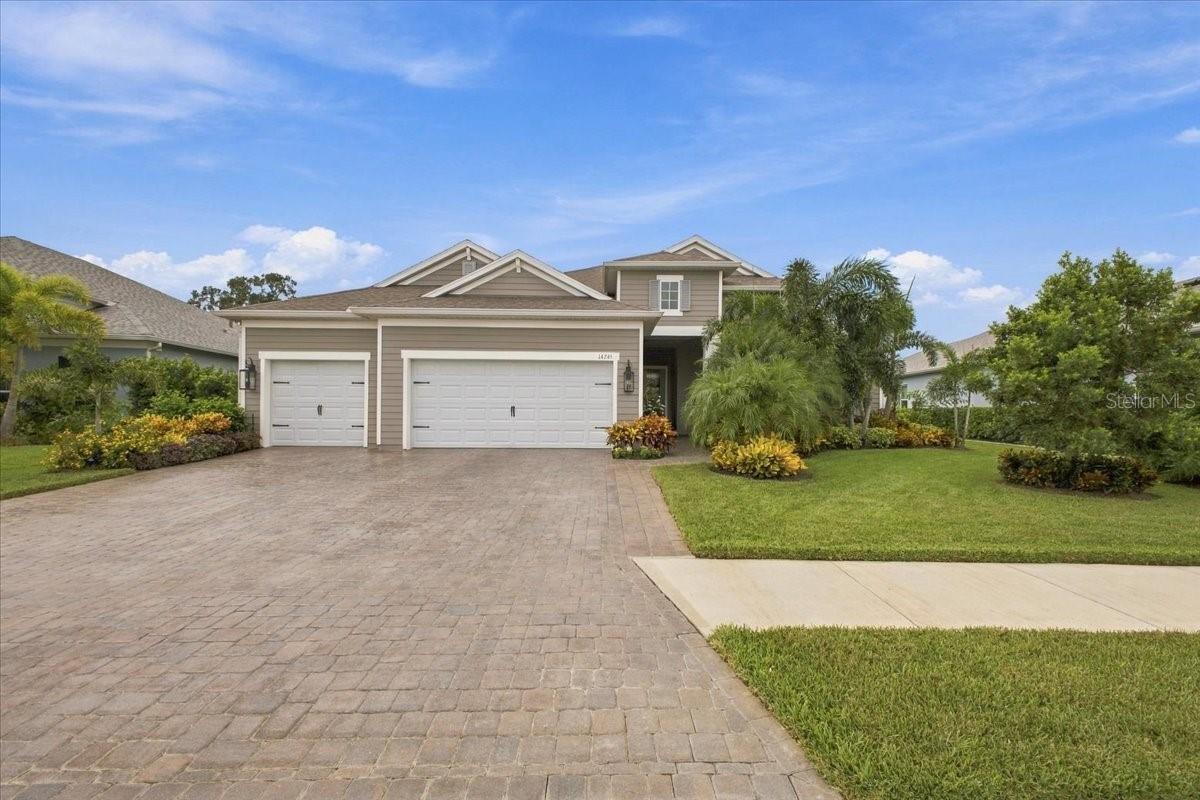
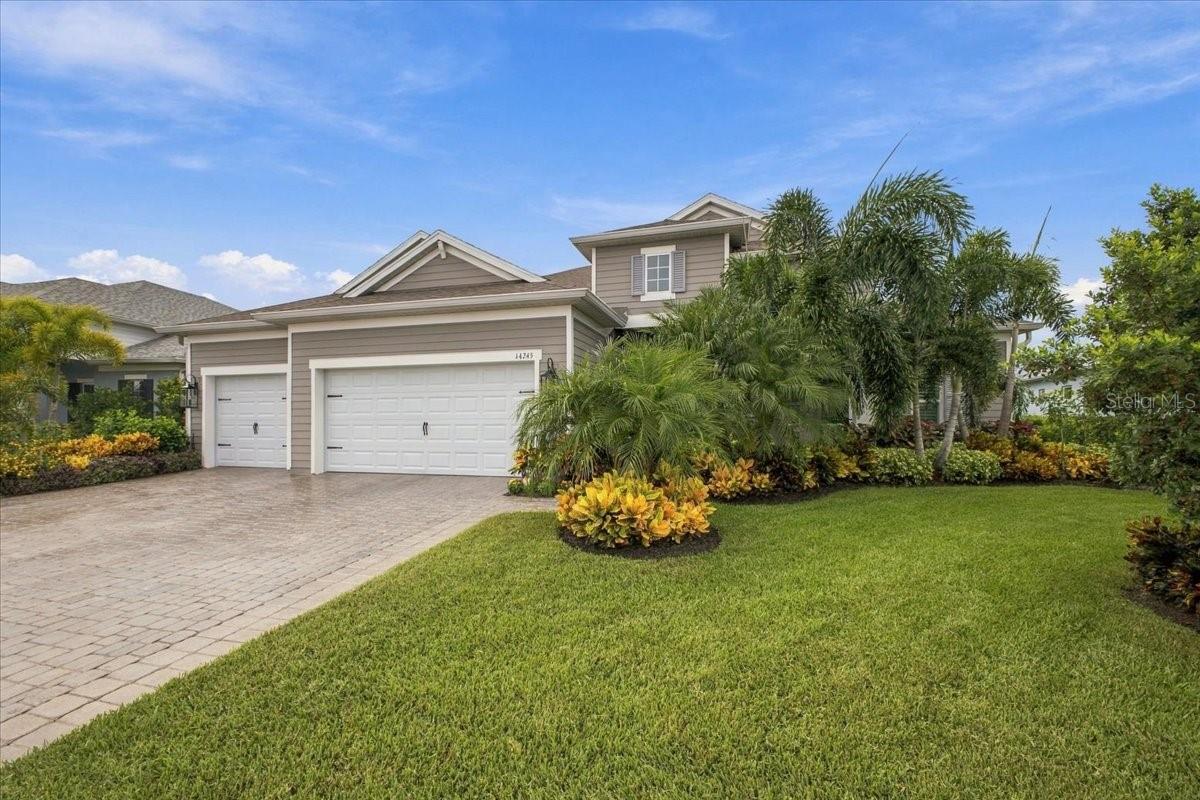
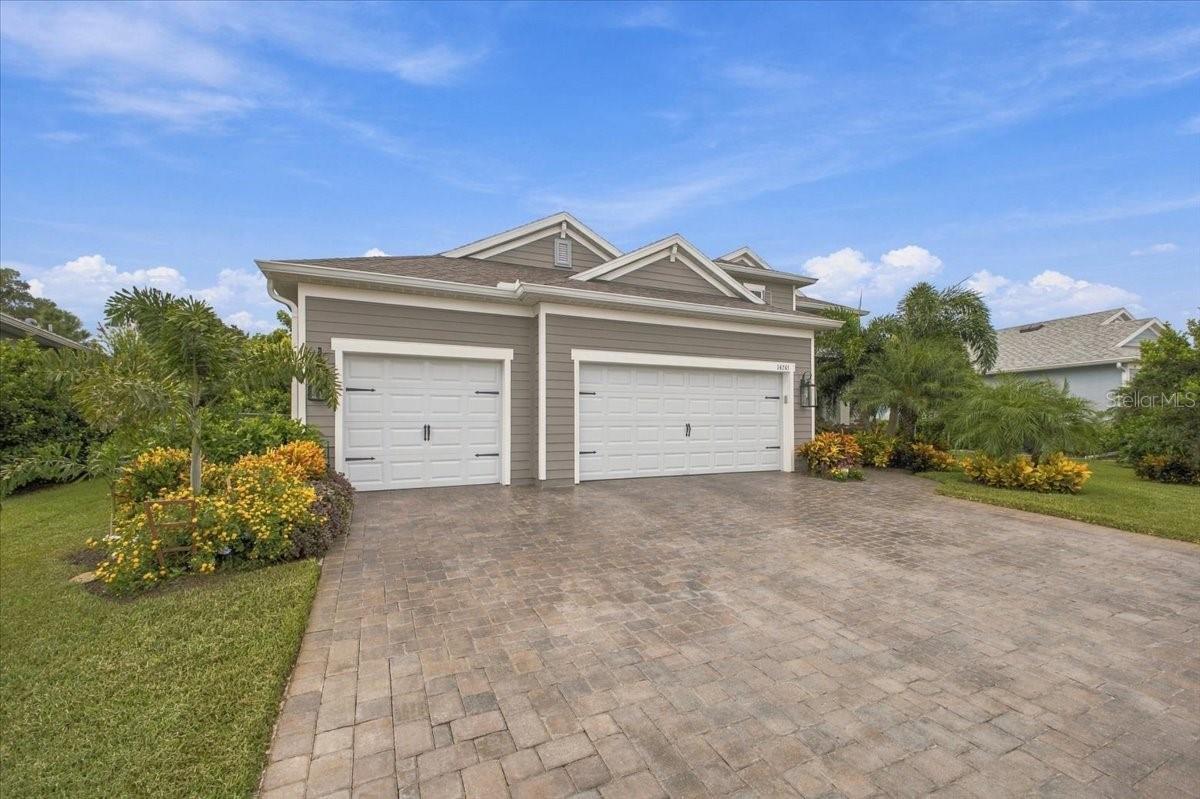
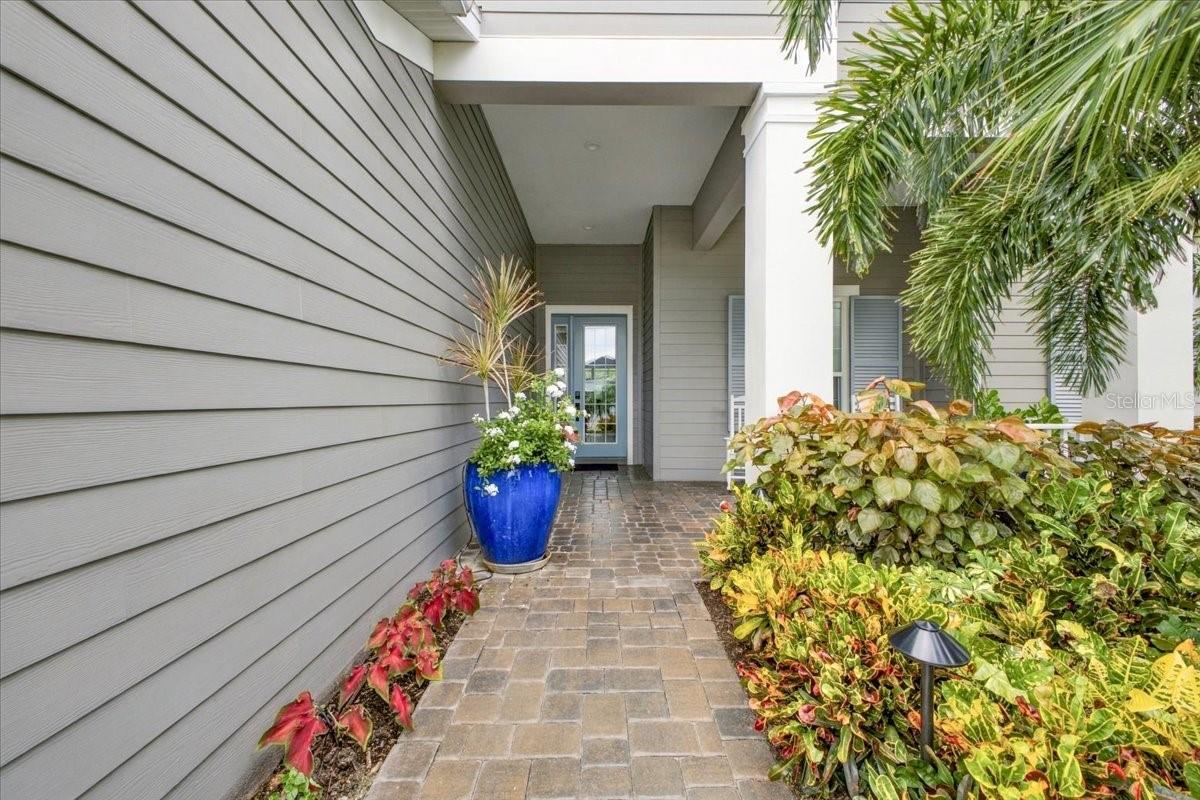
**Stunning Kiawa 2 Model in Canoe Creek!** This exceptional 4-bedroom, 3-bath, 3-car garage home offers an impressive combination of luxury upgrades, thoughtful design, and outstanding outdoor living in a beautiful gated community with resort-style amenities. The spacious kitchen features GE Profile appliances, quartz countertops, upgraded solid-wood cabinetry, and a natural gas cooktop. Crown molding enhances the main living areas, hallway, and primary suite, while custom window treatments and plantation shutters add elegance throughout. Pocketing sliding doors in the Great Room open seamlessly to the outdoor living area and feature convenient electric blinds. The desirable three-way split-bedroom floor plan provides exceptional privacy, including a guest suite with convenient access to the pool bath, while two additional bedrooms share a Jack-and-Jill bath. The 3-car garage has been extended an additional 4 feet, providing ample room for a full-size pickup and additional storage. The expansive outdoor living space is truly the centerpiece of this home. A full-width lanai and pool deck create an ideal setting for entertaining, featuring a custom 14' x 36' saltwater pool with an oversized sun shelf and water feature. The outdoor kitchen is equipped with a gas grill and griddle, while the fire pit with seating area provides the perfect place to relax in the evening. Additional features include hurricane-impact windows and doors, natural gas dryer and water heater, reclaimed water, in-wall pest control, lush professional landscaping, and fresh exterior paint. This meticulously upgraded home delivers the Florida lifestyle you've been looking for, both indoors and out. Beyond the home, enjoy resort-style living in the gated Canoe Creek community, featuring a beautiful clubhouse, fitness center, pickleball courts, community pool and spa, cabana area, fire pit, and playground. With exceptional indoor and outdoor spaces and an impressive array of amenities, this home offers the perfect blend of comfort, entertaining, recreation, and Florida living.

Save
Ask
Tour
Hide
Share
Listing Snapshot
Price 
$899,900
Days On Site 
1 Day
Bedrooms 
4
Inside Area (SqFt) 
2,914 sqft
Total Baths 
3
Full Baths 
3
Partial Baths 
N/A
Lot Size 
0.24 Acres
Year Built 
2021
MLS® Number 
TB8550330
Status 
Coming Soon
Property Tax 
$6,360.16
HOA/Condo/Coop Fees 
$255 monthly
Sq Ft Source 
Public Records
Friends & Family
Recent Activity
2 hours agoListing updated with changes from the MLS®
yesterdayListing first seen on site
General Features
Acres 
0.24
Attached Garage 
Yes
Direction Faces 
East
Foundation 
BlockSlab
Garage 
Yes
Garage Spaces 
3
Levels 
One
Number Of Stories 
1
Parking 
Attached
Pets 
Yes
Property Sub Type 
Single Family Residence
Security 
Gated CommunitySmoke Detector(s)
Sewer 
Public Sewer
SqFt Total 
4457
Utilities 
Cable AvailableNatural Gas AvailableCable ConnectedElectricity ConnectedNatural Gas ConnectedSewer ConnectedUnderground UtilitiesWater Connected
Water Source 
Public
Zoning 
PD-R
Interior Features
Appliances 
Convection OvenCooktopDishwasherDisposalDryerExhaust FanGas Water HeaterIce MakerMicrowaveRange HoodRefrigeratorWasherWater Softener
Cooling 
Central Air
Flooring 
CarpetTile
Furnished 
Unfurnished
Heating 
Central
Interior 
Crown MoldingHigh CeilingsWalk-In Closet(s)
Laundry Features 
Gas Dryer HookupInsideLaundry Room
Window Features 
Window CoveringsStorm Window(s)Window Treatments
Bathroom 2 
Dimensions - 11x12Level - First
Bathroom 3 
Dimensions - 11x12Level - First
Bathroom 4 
Dimensions - 11x12Level - First
Great Room 
Dimensions - 17x22Level - First
Kitchen 
Dimensions - 12x18Level - First
Master Bedroom 
Dimensions - 14x18Level - First
Office 
Dimensions - 11x12Level - First
Save
Ask
Tour
Hide
Share
Exterior Features
Construction Details 
BlockStucco
Exterior 
Fire PitLightingOutdoor GrillOutdoor Kitchen
Pool Features 
GuniteIn GroundPool SweepSalt WaterScreen EnclosurePrivate
Private Pool 
Yes
Roof 
Shingle
Windows/Doors 
Window CoveringsStorm Window(s)Window Treatments
Community Features
Association Fee 
$765.0
Association Fee Frequency 
Quarterly
Community Features 
GatedClubhouseFitness CenterPlaygroundPoolSidewalks
MLS Area 
34219 - Parrish
Township 
34S
Financing Terms Available 
CashConventionalVA Loan
Roads 
Asphalt
Schools
School District
Unknown
Elementary School
Anna Maria Elementary
Middle School
Buffalo Creek Middle
High School
Parrish Community High
Listing courtesy of FUTURE HOME REALTY INC (813) 334-1577


Listing information is provided by Participants of the Stellar MLS. IDX information is provided exclusively for personal, non-commercial use, and may not be used for any purpose other than to identify prospective properties consumers may be interested in purchasing. Information is deemed reliable but not guaranteed. Properties displayed may be listed or sold by various participants in the MLS Copyright 2026, Stellar MLS.
Last checked: 2026-09-20 06:25 PM EDT

Neighborhood & Commute
Source: Walkscore
Disclosure: Community information and market data powered by Constellation Data Labs. Information is deemed reliable but not guaranteed.
Save
Ask
Tour
Hide
Share