
11514 64TH STREET EPARRISH, FL 34219
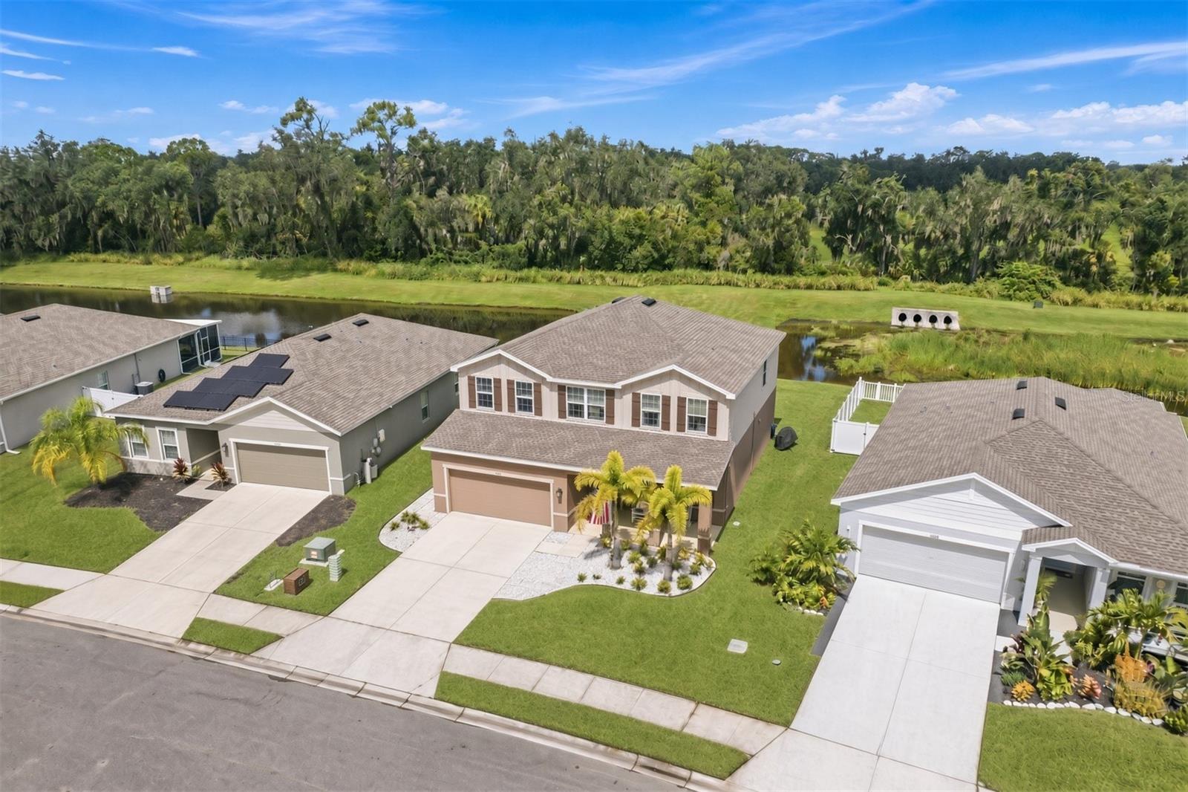
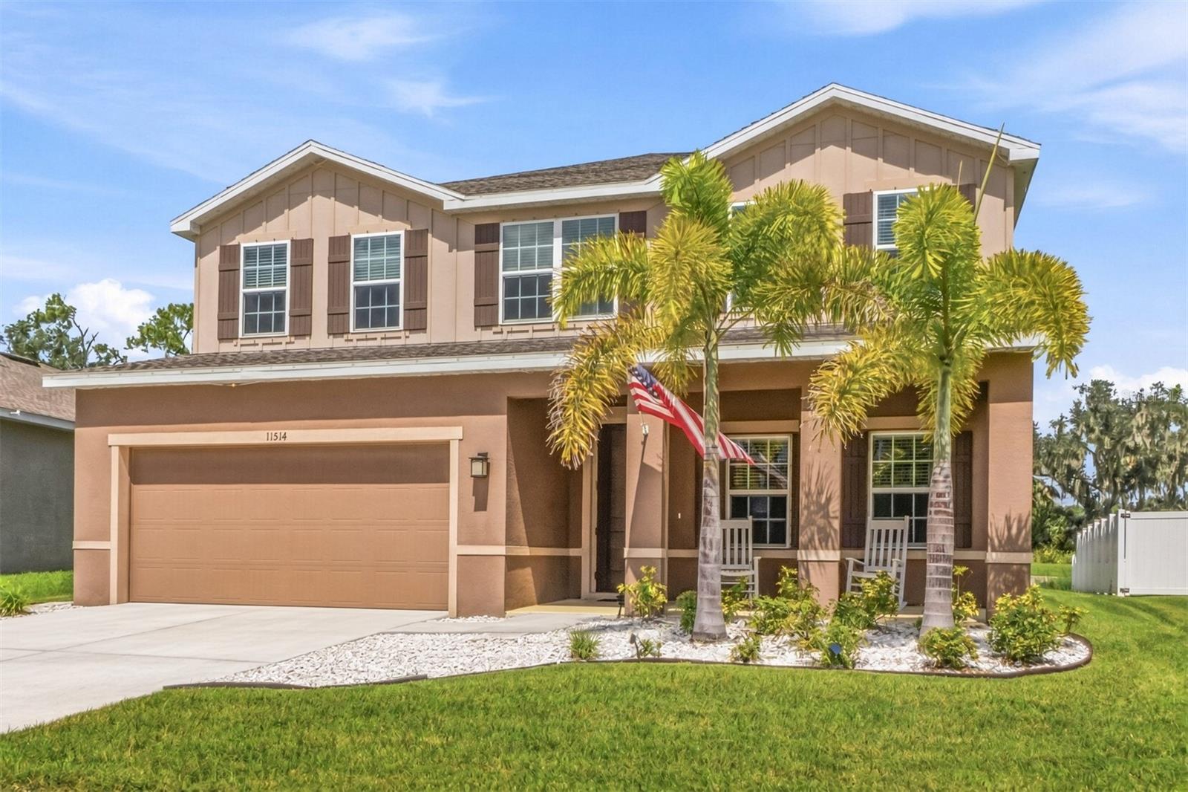
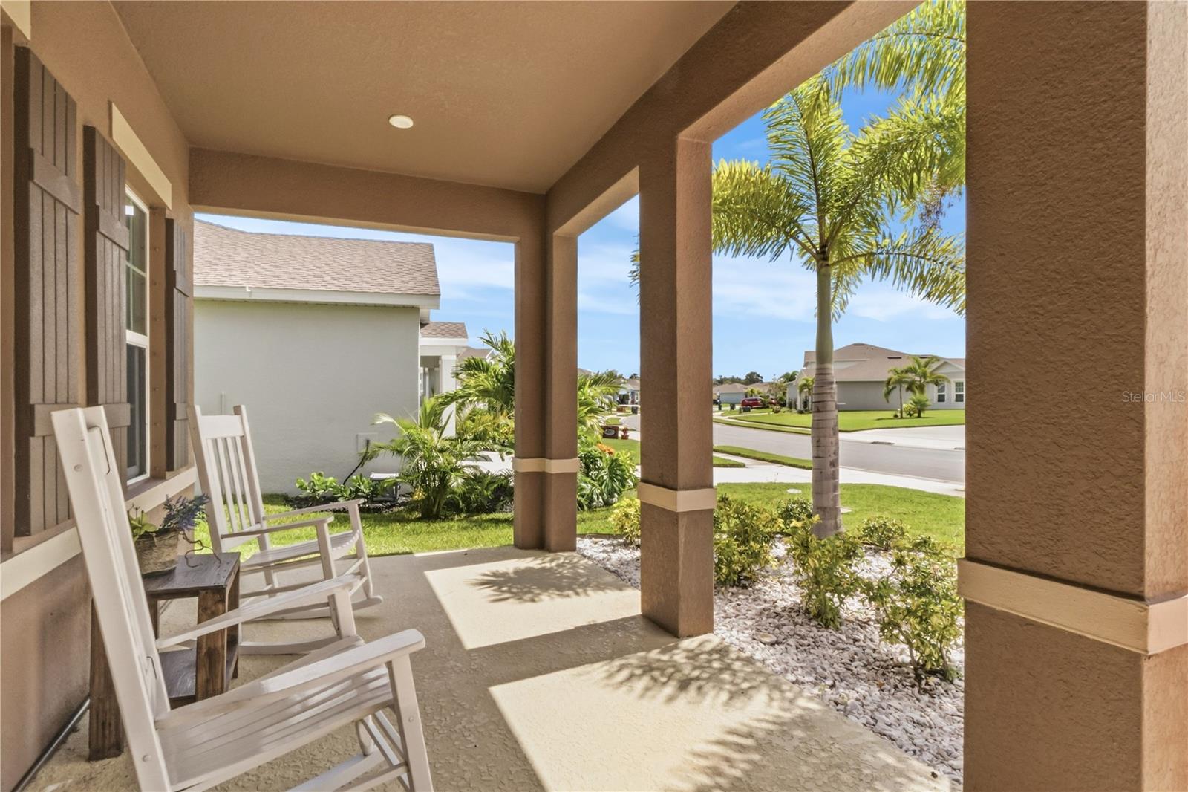
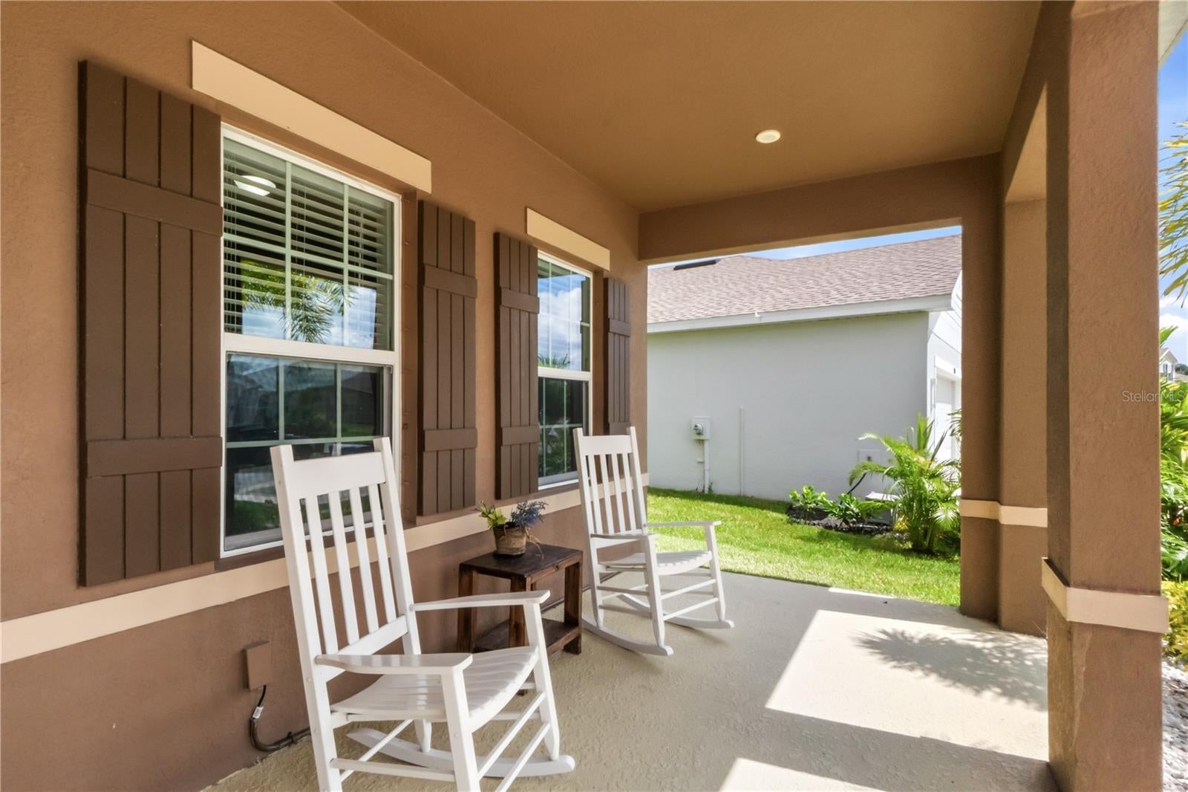
Built in 2023, this spacious 5-bedroom, 4-bathroom home in The Retreat at Willow Bend offers over 3,000 square feet of living space, thoughtful updates, and a low-fee community setting in Parrish, Florida. With plenty of room to spread out, multiple flex spaces, and a private preserve backdrop, this home offers the space and versatility buyers are looking for without the high HOA fees found in many communities. From the moment you arrive, the home welcomes you with attractive curb appeal and a spacious two-story design. Inside, the foyer leads to a dedicated study with custom built-ins, providing a flexible space for a home office, hobby room, or additional workspace. A full bathroom and guest bedroom are also located on the first floor, along with convenient access to the two-car garage with plenty of room for storage. The heart of the home is the open-concept living area, where the living room, dining space, and kitchen come together for an easy everyday layout. The customized kitchen features a large waterfall quartz island, abundant cabinetry, generous counter space, and stainless steel GE appliances. Large windows bring in natural light while offering views of the private backyard and peaceful preserve beyond. Upstairs, the spacious primary suite includes two walk-in closets and an en-suite bathroom with dual vanities and a separate shower. Three additional bedrooms provide plenty of flexibility, including one with its own private bathroom. A third full bathroom with a tub/shower combination, conveniently located laundry room, and oversized loft complete the second floor. Step outside from the main living area onto the covered lanai and enjoy a private backyard with no rear neighbors and a peaceful preserve view. It's a comfortable setting for morning coffee, outdoor dining, or simply enjoying the Florida weather. The Retreat at Willow Bend is tucked away off U.S. 301 while keeping everyday conveniences close at hand. Community amenities include a resort-style pool, playgrounds, parks, basketball and pickleball recreational areas, all with the benefit of a low HOA fee. The location also provides convenient access to I-75 and U.S. 301, making it easy to reach shopping, dining, schools, employment centers, and destinations throughout the greater Bradenton-Sarasota and Tampa Bay areas. With its newer construction, generous living space, flexible floor plan, private preserve setting, and low-fee community, this Parrish home offers an appealing combination of space, convenience, and value.
| 11 hours ago | Listing updated with changes from the MLS® | |
| yesterday | Listing first seen on site |

Listing information is provided by Participants of the Stellar MLS. IDX information is provided exclusively for personal, non-commercial use, and may not be used for any purpose other than to identify prospective properties consumers may be interested in purchasing. Information is deemed reliable but not guaranteed. Properties displayed may be listed or sold by various participants in the MLS Copyright 2026, Stellar MLS.
Last checked: 2026-09-29 05:21 PM EDT