Save
Ask
Tour
Hide
Share
$355,000
New Listing

4254 TENNYSON WAY
VENICE, FL 34293

For Sale|Single Family Residence|Active
3
Beds
2
Total Baths
2
Full Baths
1,490
SqFt
$238
/SqFt
1998
Built
Subdivision:
WOODMERE LAKES
County:
Sarasota
Call Now: 941-685-5565
Is this the listing for you? We can help make it yours.
941-685-5565
4254 TENNYSON WAY4254 TENNYSON WAY4254 TENNYSON WAY4254 TENNYSON WAY
Save
Ask
Tour
Hide
Share

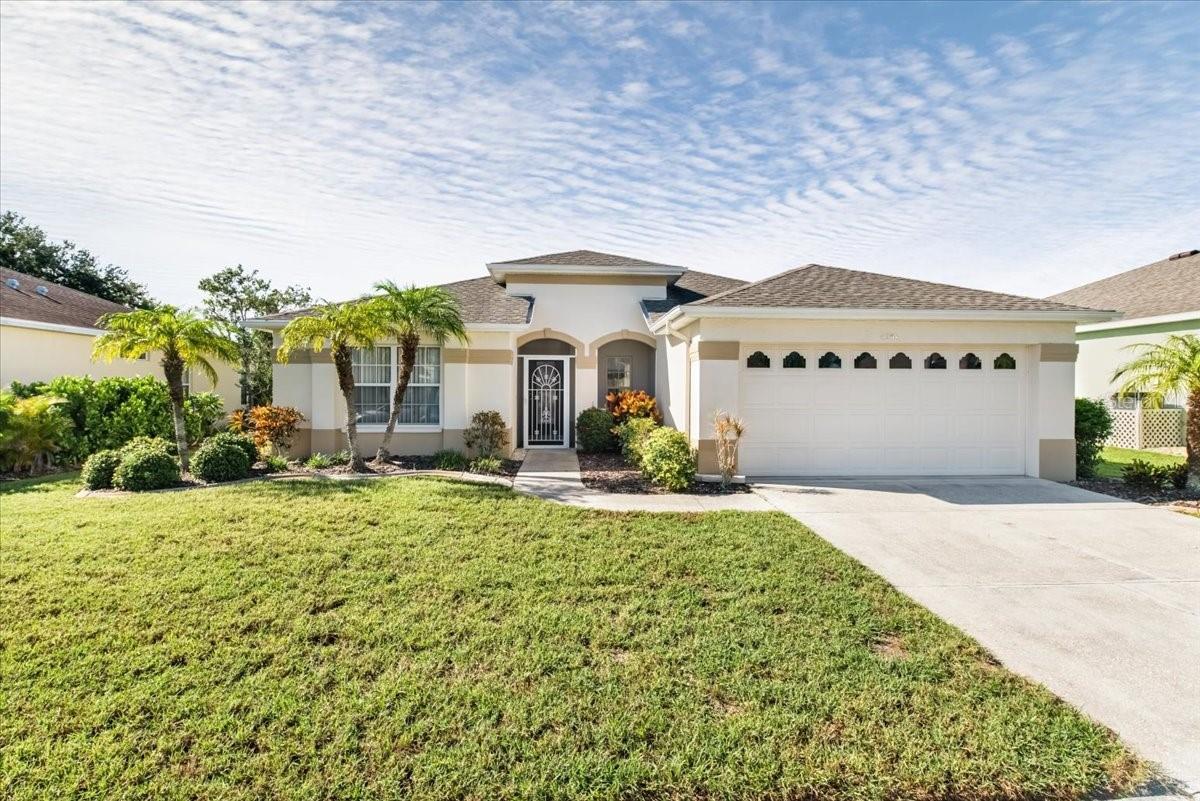
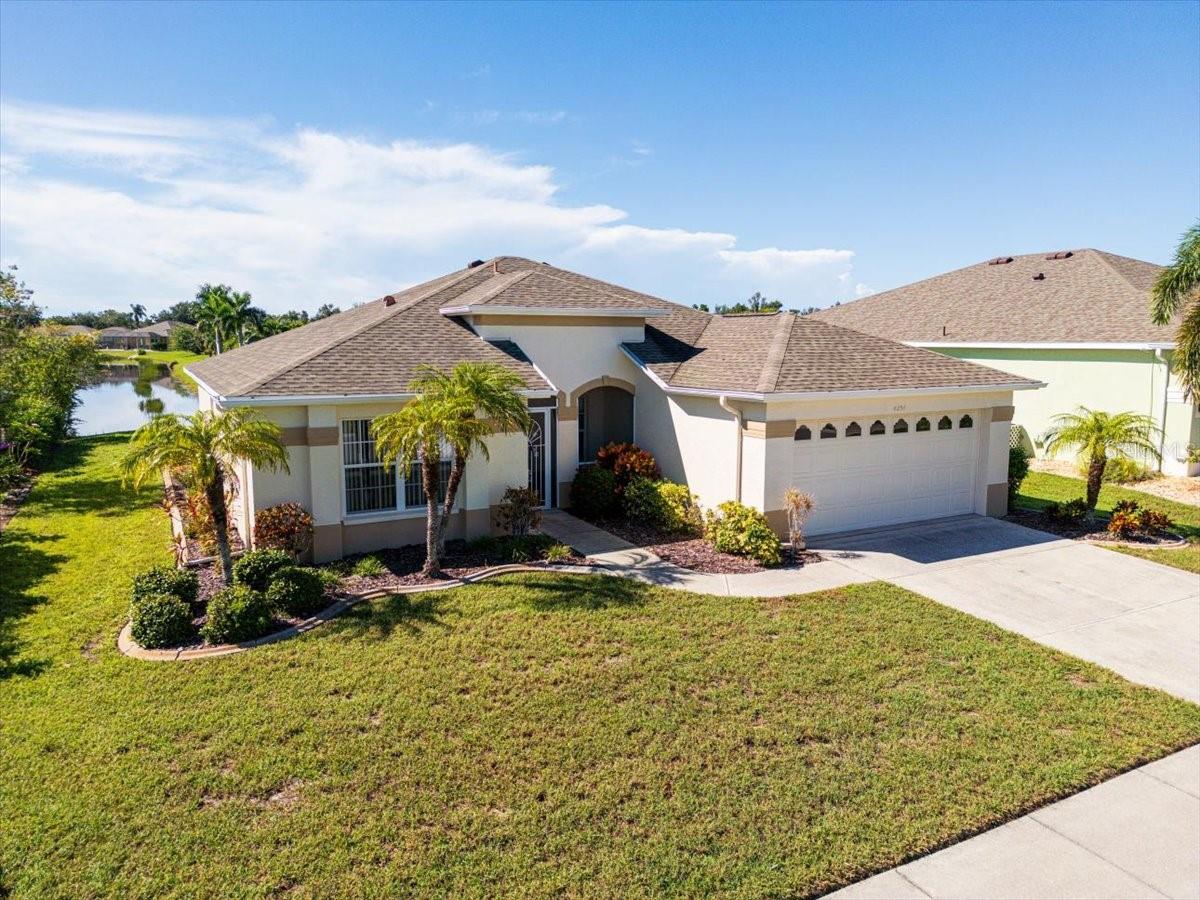
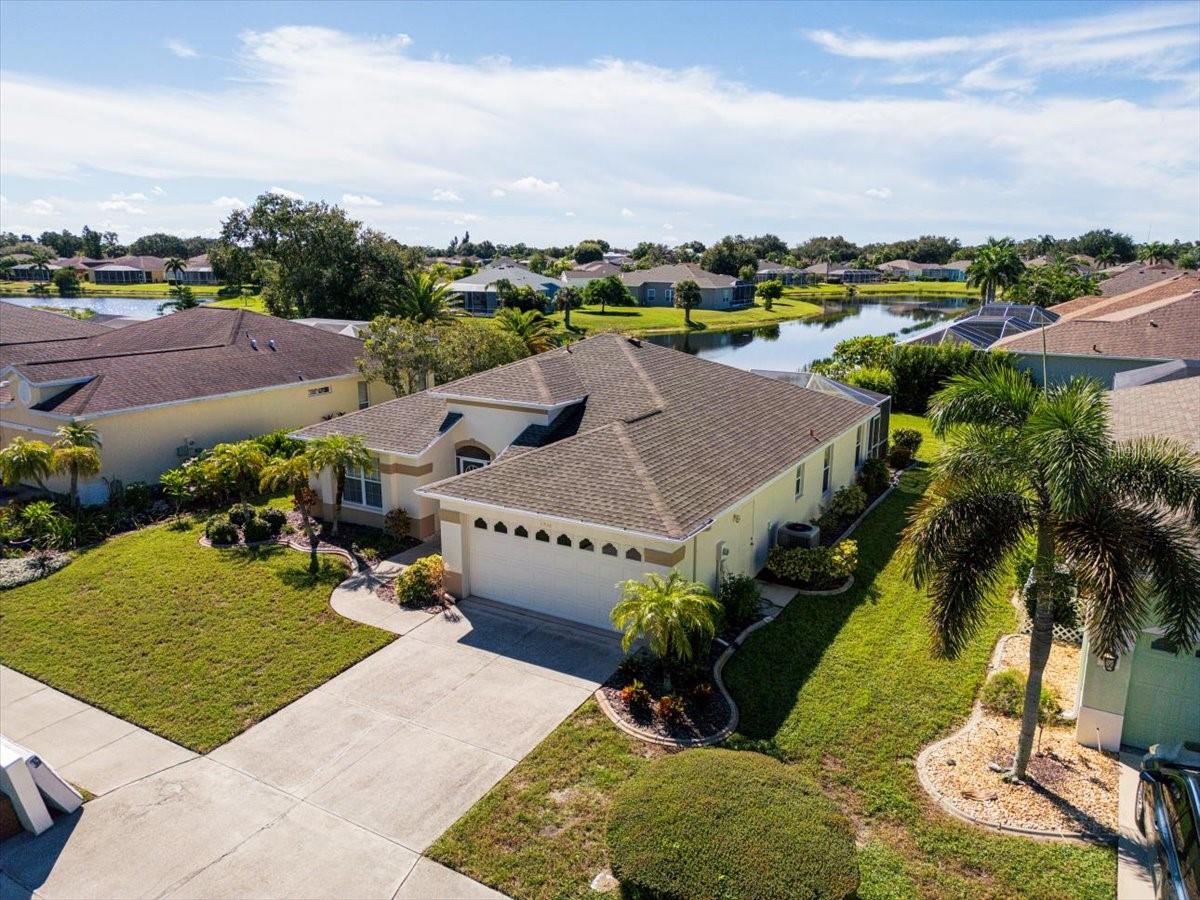
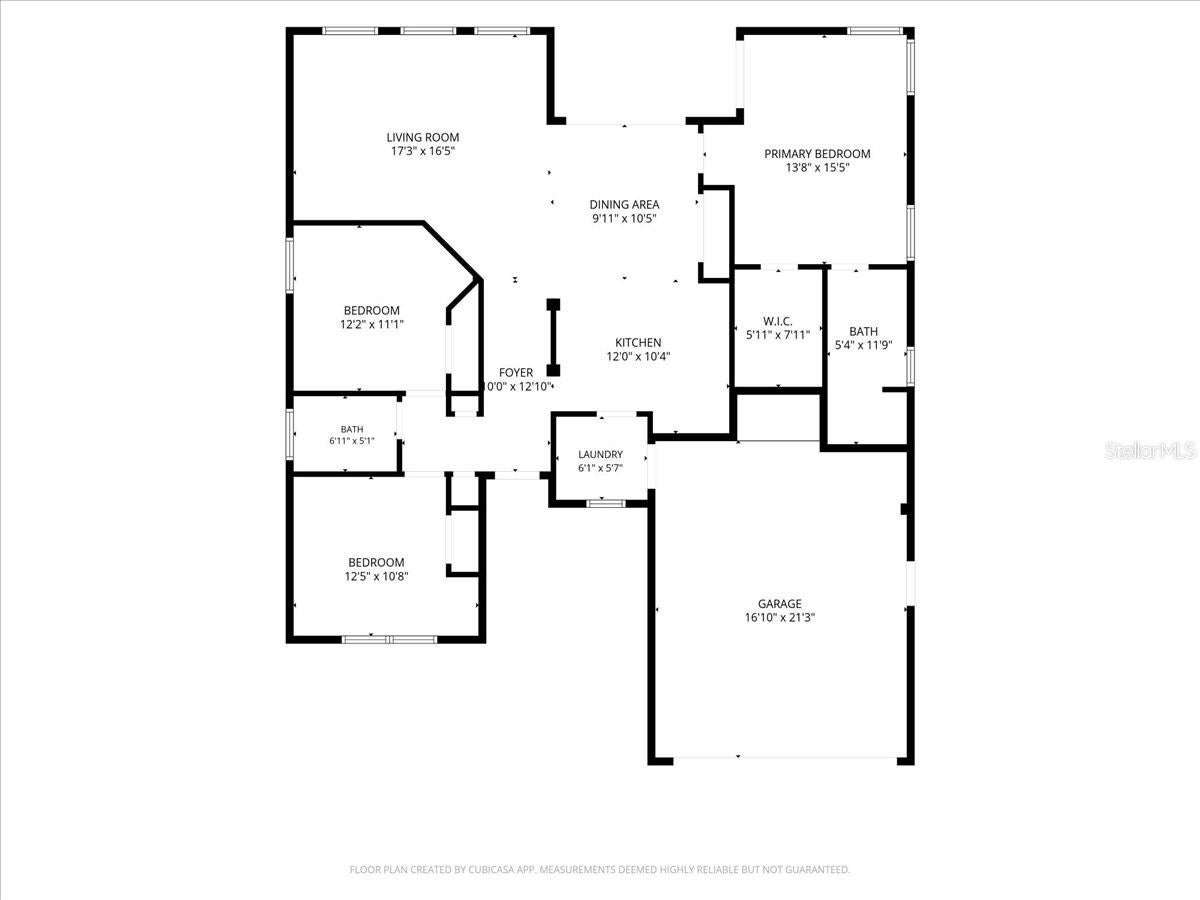
With one owner since its construction in 1998, this three-bedroom, two-bath Venice home offers 1,490 square feet of living space, an open floor plan, and peaceful water views. Inside, vaulted ceilings and abundant natural light enhance the connected living and dining areas, with an easy flow for entertaining and everyday living. The kitchen overlooks the main gathering spaces, while large rear windows bring the water views into the home. There’s room to add your personal style. Sliding glass doors open to a spacious screened lanai overlooking the water. Covered and open screened areas provide room for outdoor dining, morning coffee, and relaxing afternoons. Mature palms and established landscaping complement the setting. The split-bedroom layout separates the primary suite from the guest bedrooms, offering added privacy when visitors stay. The spacious primary bedroom includes direct lanai access, a walk-in closet, and an adjoining bathroom with dual sinks. A central vacuum system, attached two-car garage, and indoor laundry room add everyday convenience. 2020 Roof & 2017 HVAC System (full replacement completed) Enjoy access to historic downtown Venice’s shopping and dining, Gulf beaches, and Downtown Wellen Park’s restaurants and entertainment. Back home, the open living areas and waterfront setting provide an inviting place to welcome visiting guests or host an evening on the lanai. Book your private showing today! Annual HOA fee: $860. Woodmere Lakes Homeowners Association, Inc.

Save
Ask
Tour
Hide
Share
Listing Snapshot
Price 
$355,000
Days On Site 
0 Days
Bedrooms 
3
Inside Area (SqFt) 
1,490 sqft
Total Baths 
2
Full Baths 
2
Partial Baths 
N/A
Lot Size 
0.18 Acres
Year Built 
1998
MLS® Number 
TB8550923
Status 
Active
Property Tax 
$2,252.1
HOA/Condo/Coop Fees 
$430 Semi-Annually
Sq Ft Source 
Public Records
Friends & Family
Recent Activity
2 hours agoListing updated with changes from the MLS®
9 hours agoListing first seen on site
General Features
Acres 
0.18
Attached Garage 
Yes
Direction Faces 
North
Foundation 
Slab
Garage 
Yes
Garage Spaces 
2
Levels 
One
Number Of Stories 
1
Parking 
Attached
Pets 
Yes
Property Sub Type 
Single Family Residence
Sewer 
Public Sewer
SqFt Total 
2025
Water Source 
Public
Zoning 
RMF2
Interior Features
Appliances 
Convection OvenDishwasherDryerMicrowaveRefrigerator
Cooling 
Central Air
Flooring 
CarpetTile
Furnished 
Unfurnished
Heating 
Electric
Interior 
High CeilingsWalk-In Closet(s)
Laundry Features 
Laundry Room
Bathroom 1 
Level - First
Kitchen 
Level - First
Living Room 
Dimensions - 17.3x16.5Level - First
Master Bathroom 
Dimensions - 5.4x11.9Level - First
Master Bedroom 
Dimensions - 13.8x15.5Level - First
Save
Ask
Tour
Hide
Share
Exterior Features
Construction Details 
Concrete
Exterior 
None
Patio And Porch 
PatioScreened
Roof 
Shingle
View 
PondWater
Waterview 
PondWater
Community Features
Association Fee 
$430.0
Association Fee Frequency 
Semi-Annually
MLS Area 
34293 - Venice
Township 
39S
Financing Terms Available 
CashConventionalFHAUSDA LoanVA Loan
Roads 
Paved
Schools
School District
Unknown
Elementary School
Taylor Ranch Elementary
Middle School
Venice Area Middle
High School
Wellen Park High
Listing courtesy of DALTON WADE INC (561) 612-9614


Listing information is provided by Participants of the Stellar MLS. IDX information is provided exclusively for personal, non-commercial use, and may not be used for any purpose other than to identify prospective properties consumers may be interested in purchasing. Information is deemed reliable but not guaranteed. Properties displayed may be listed or sold by various participants in the MLS Copyright 2026, Stellar MLS.
Last checked: 2026-09-22 06:30 PM EDT

Neighborhood & Commute
Source: Walkscore
Disclosure: Community information and market data powered by Constellation Data Labs. Information is deemed reliable but not guaranteed.
Save
Ask
Tour
Hide
Share