
6195 9TH AVENUE CIRCLE NEBRADENTON, FL 34212
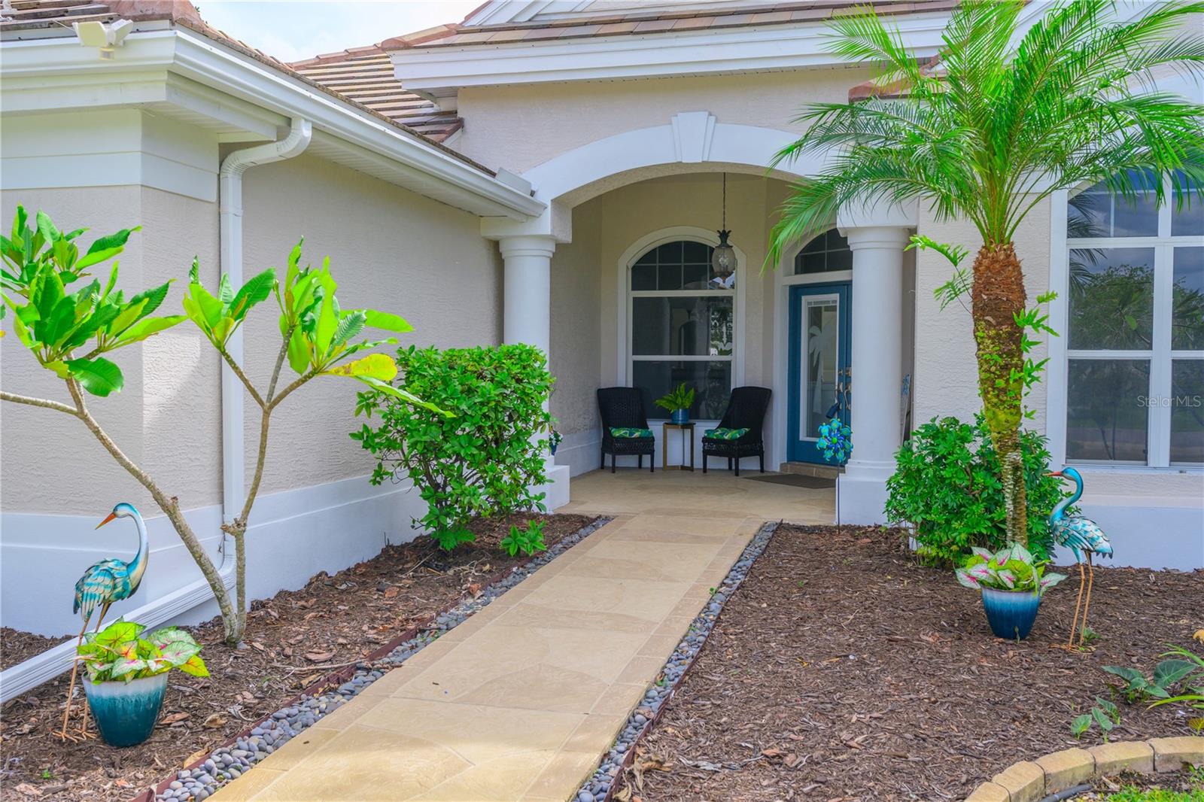
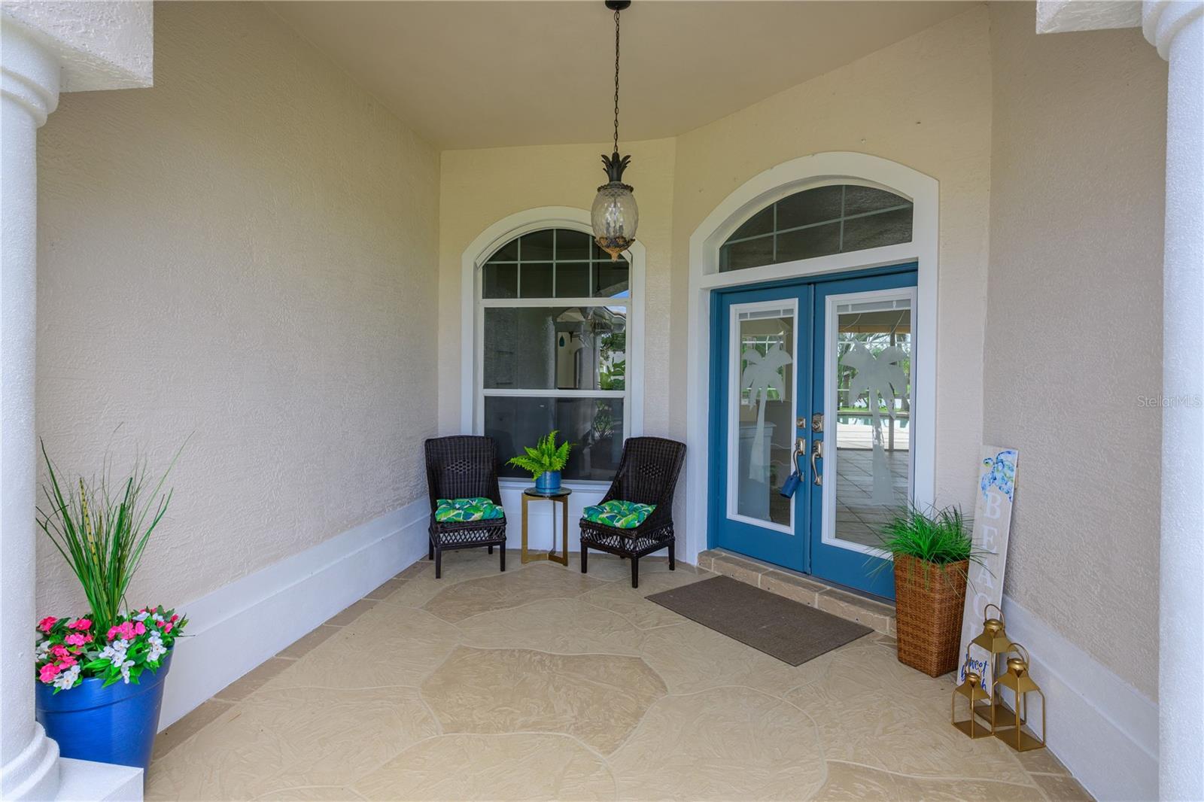
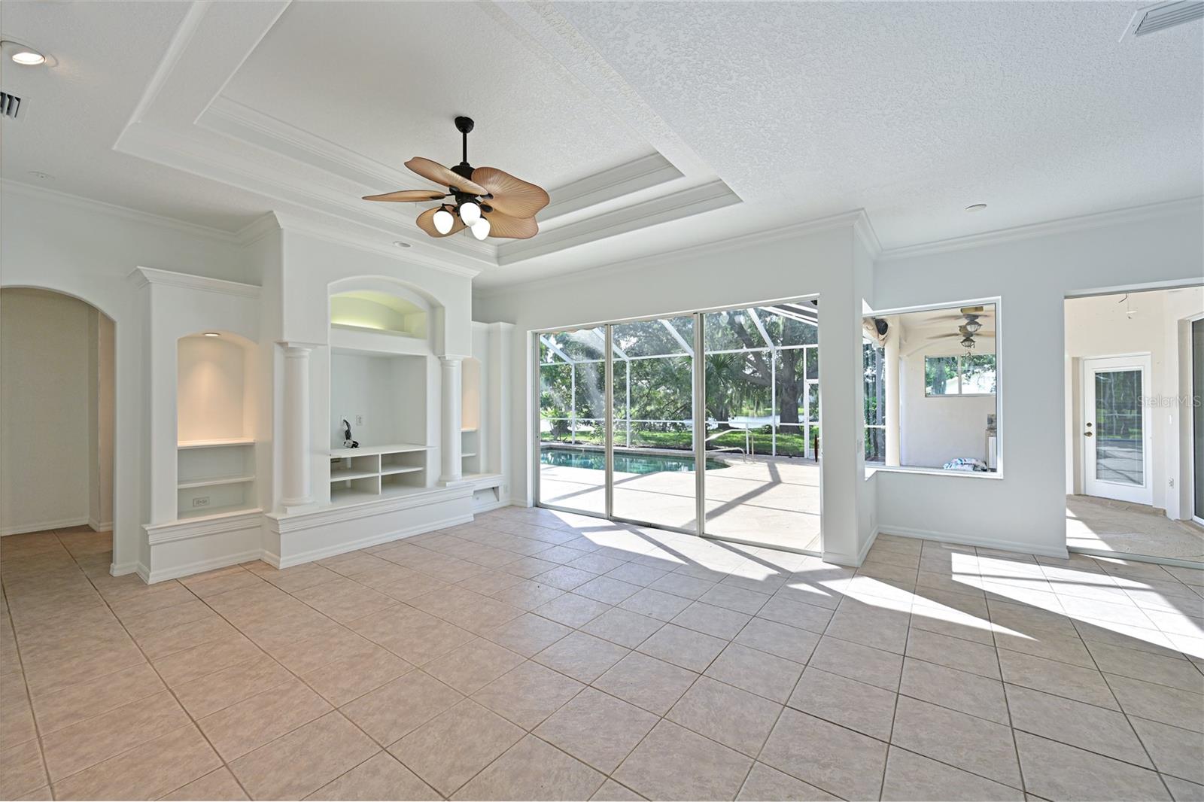
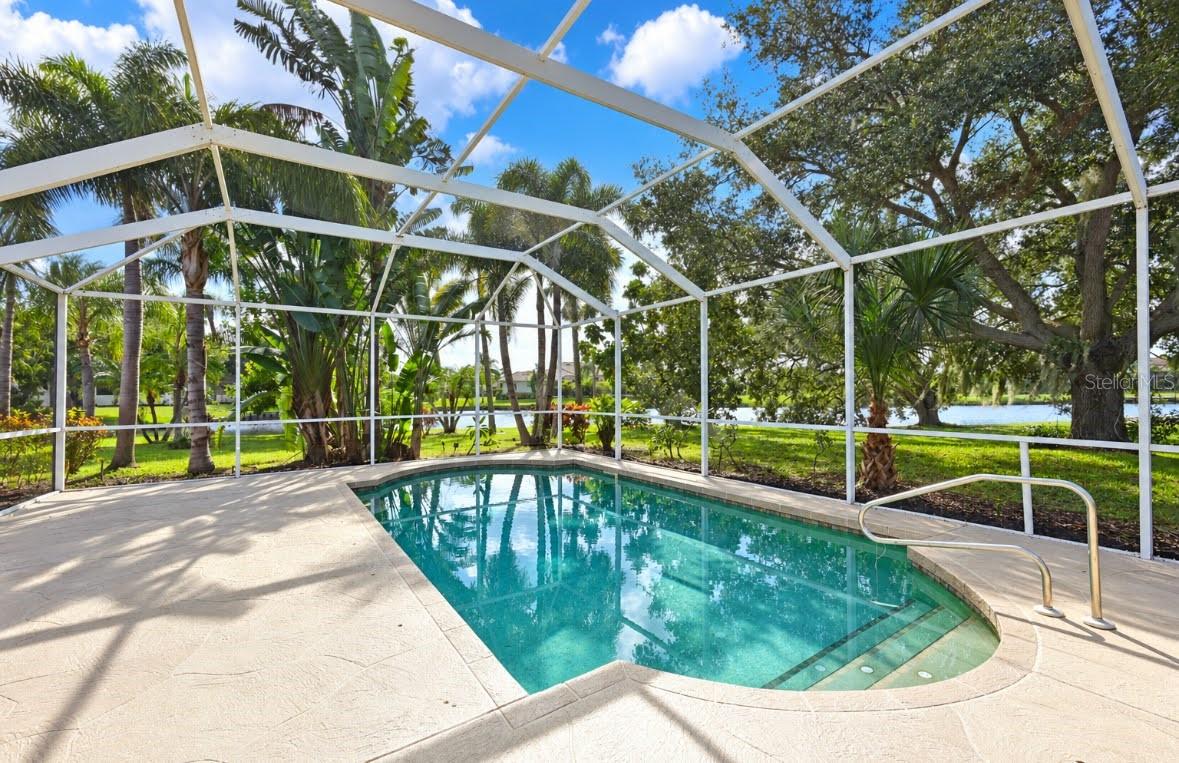
Opportunity Knocks! Discover this custom Arthur Rutenberg home situated on approximately one acre with beautiful lakefront views in the private, gated community of Cypress Creek Estates. Offering 3,262 sq. ft., this spacious 4-bedroom, 3-bath home features a private pool, oversized 3-car garage with pull-down attic access, and an expanded circular driveway with ample parking. Step inside to appreciate soaring ceilings, graceful arched openings, decorative columns, custom built-ins, and abundant natural light. The spacious kitchen opens to inviting living and dining areas, creating a wonderful space for everyday living and entertaining. A standout feature is the expansive bonus room at the rear of the home, offering incredible flexibility as a game room, home theater, fitness studio, or the potential to create a private guest suite for multigenerational living. The generous primary suite features a spacious en-suite bathroom and direct access to the pool and lanai. Enjoy Florida living with a screened swimming pool, covered lanai, convenient pool bath, outdoor shower, exterior sink, and an additional screened-in area ideal for a future hot tub or pet retreat. Mature tropical landscaping, expansive grounds, and peaceful waterfront views create a beautiful outdoor setting. Recent improvements include a new tile roof (2023), owned solar panels, solar hot water system (2023), and freshly painted interior and exterior. Best of all, the seller is offering a flooring allowance at closing, giving buyers the opportunity to personalize this home to their own taste! Nestled within an intimate gated neighborhood of fewer than 100 homes, this property offers privacy and convenience with easy access to I-75, major shopping, restaurants, golf, Ellenton Premium Outlets, and Gulf Coast beaches. A rare opportunity to enjoy acreage, waterfront living, generous square footage, and a 3-car garage at an attractive price point. A preferred lender rate discount may also be available!
| 11 hours ago | Listing updated with changes from the MLS | |
| yesterday | Status changed to Active | |
| 2 days ago | Listing first seen on site |

Listing information is provided by Participants of the Stellar MLS. IDX information is provided exclusively for personal, non-commercial use, and may not be used for any purpose other than to identify prospective properties consumers may be interested in purchasing. Information is deemed reliable but not guaranteed. Properties displayed may be listed or sold by various participants in the MLS Copyright 2026, Stellar MLS.
Last checked: 2026-10-24 06:07 AM EDT
Did you know? You can invite friends and family to your search. They can join your search, rate and discuss listings with you.