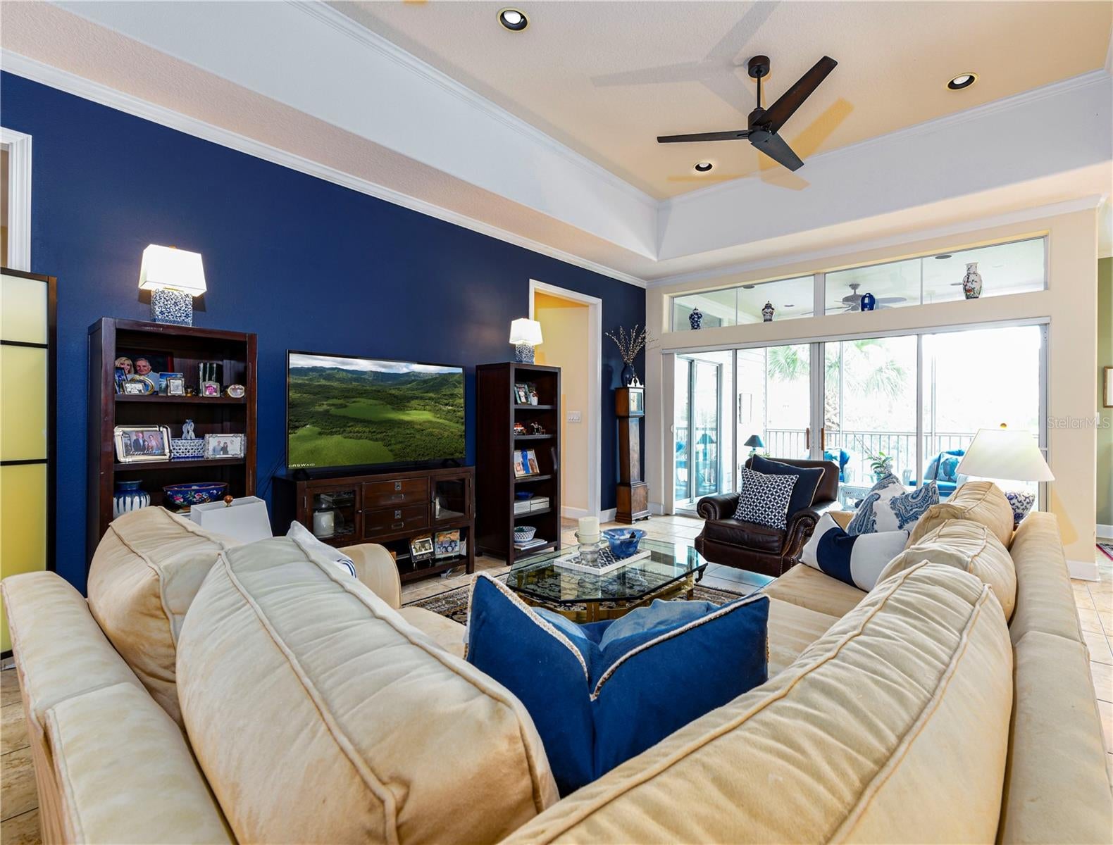
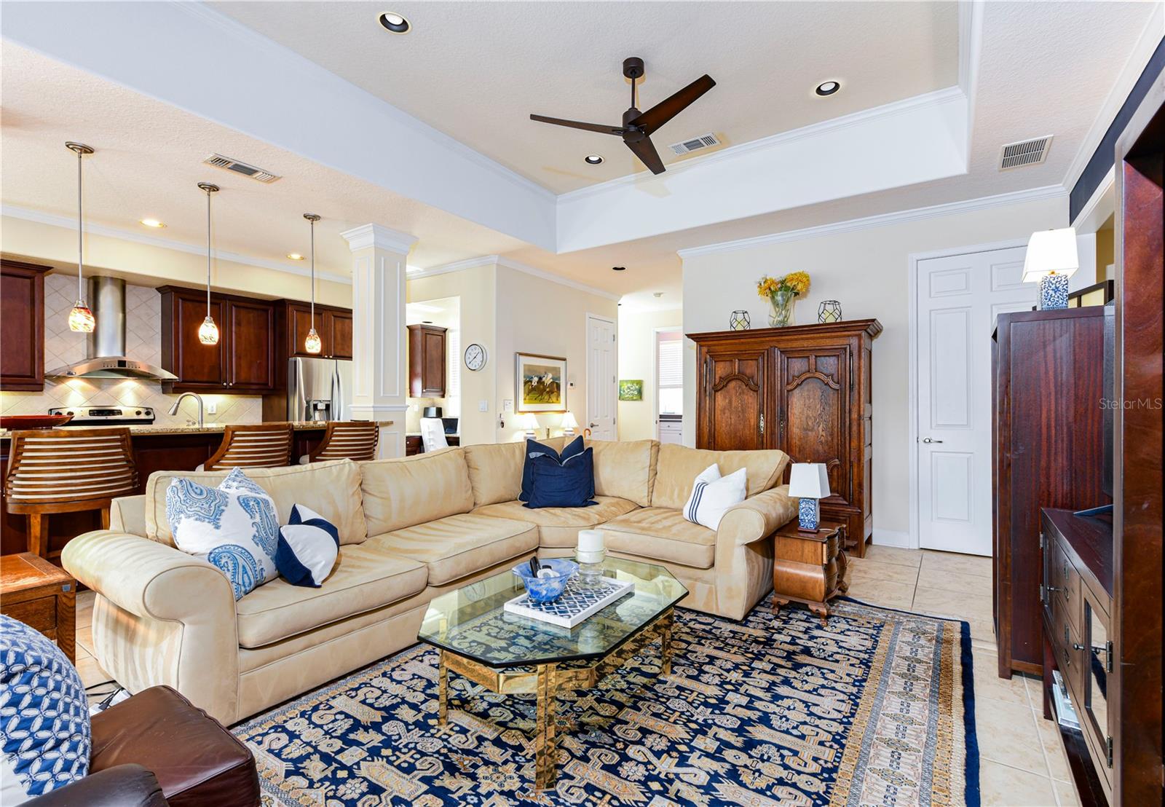
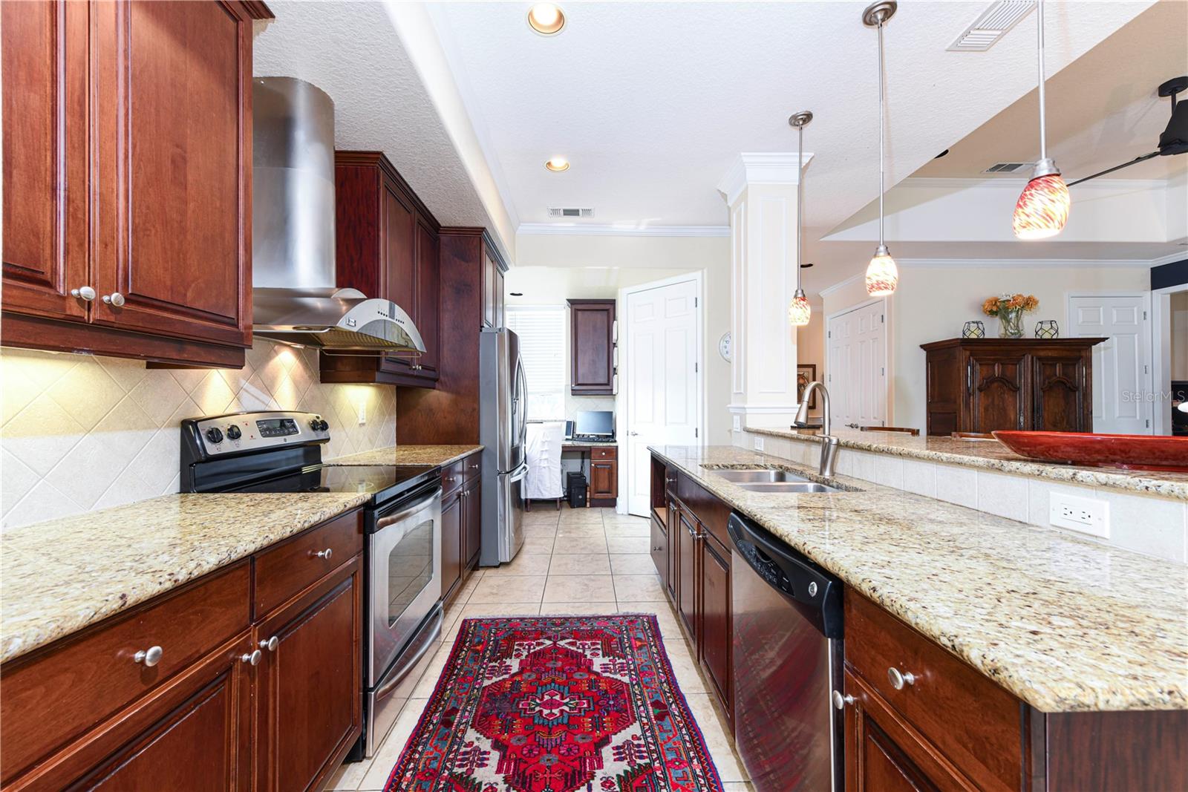
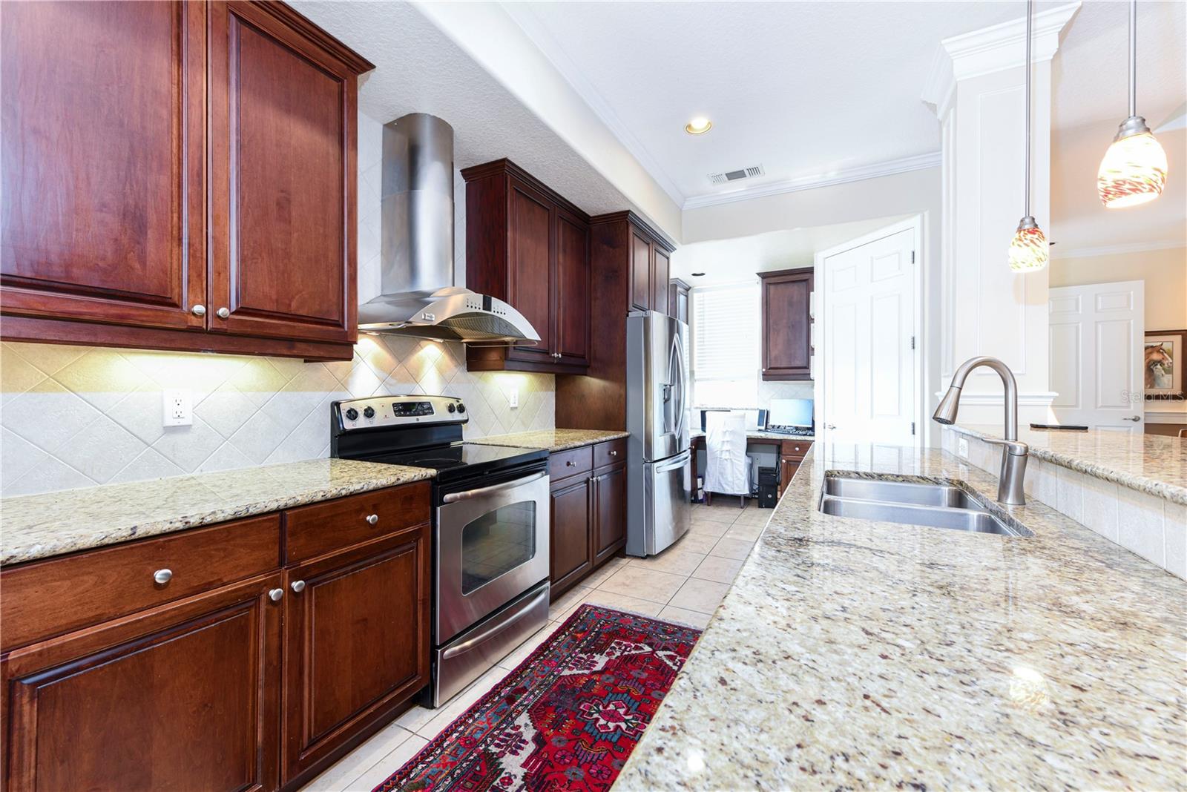
Savannah Preserve, a beautifully maintained enclave of townhomes surrounding a lake, just a short distance to all the major amenities of Sarasota. This unit is an END unit with an ELEVATOR, so you get the better views with easy access. The home comes with a single car, attached garage and an additional parking space if you have two cars. The home features two bedrooms, primary bedroom that is en suite with dual sinks and a shower. The home also features a large living room with coffered ceiling and crown molding, dining room and lanai in an open plan. The kitchen is outfitted with stainless appliances and granite counter tops. The home has many refined details, including crown moldings and radius corners. On the same floor as the living area, there is a dedicated laundry room with space for side by side appliances. Adjacent to the kitchen is a desk/work area in addition to a separate den, just off the living area.
Save
Ask
Tour
Hide
Share
Listing Snapshot
Price
$430,000
Days On Site
0 Days
Bedrooms
2
Inside Area (SqFt)
1,664 sqft
Total Baths
2
Full Baths
2
Partial Baths
N/A
Lot Size
14.8 Acres
Year Built
2007
MLS® Number
TB8555944
Status
Active
Property Tax
$3,718.86
HOA/Condo/Coop Fees
$559 Monthly
Sq Ft Source
Public Records
Friends & Family
React
Comment
Invite
No Comments Yet
Did you know? You can invite friends and family to your search. They can join your search, rate and discuss listings with you.
Listing information is provided by Participants of the Stellar MLS. IDX information is provided exclusively for personal, non-commercial use, and may not be used for any purpose other than to identify prospective properties consumers may be interested in purchasing. Information is deemed reliable but not guaranteed. Properties displayed may be listed or sold by various participants in the MLS Copyright 2026, Stellar MLS.
Last checked: 2026-10-11 10:14 PM EDT
Neighborhood & Commute
Source: Walkscore
Disclosure: Community information and market data powered by Constellation Data Labs. Information is deemed reliable but not guaranteed.


Did you know? You can invite friends and family to your search. They can join your search, rate and discuss listings with you.