Save
Ask
Tour
Hide
Share
$420,000
1 Day On Site

1380 WASHINGTON DRIVE
VENICE, FL 34293

Single Family Residence|Coming Soon
3
Beds
2
Total Baths
2
Full Baths
1,986
SqFt
$211
/SqFt
2002
Built
Subdivision:
GULF VIEW ESTATES UNIT 1
County:
Sarasota
Call Now: 941-685-5565
Is this the listing for you? We can help make it yours.
941-685-5565
1380 WASHINGTON DRIVE1380 WASHINGTON DRIVE1380 WASHINGTON DRIVE1380 WASHINGTON DRIVE
Save
Ask
Tour
Hide
Share

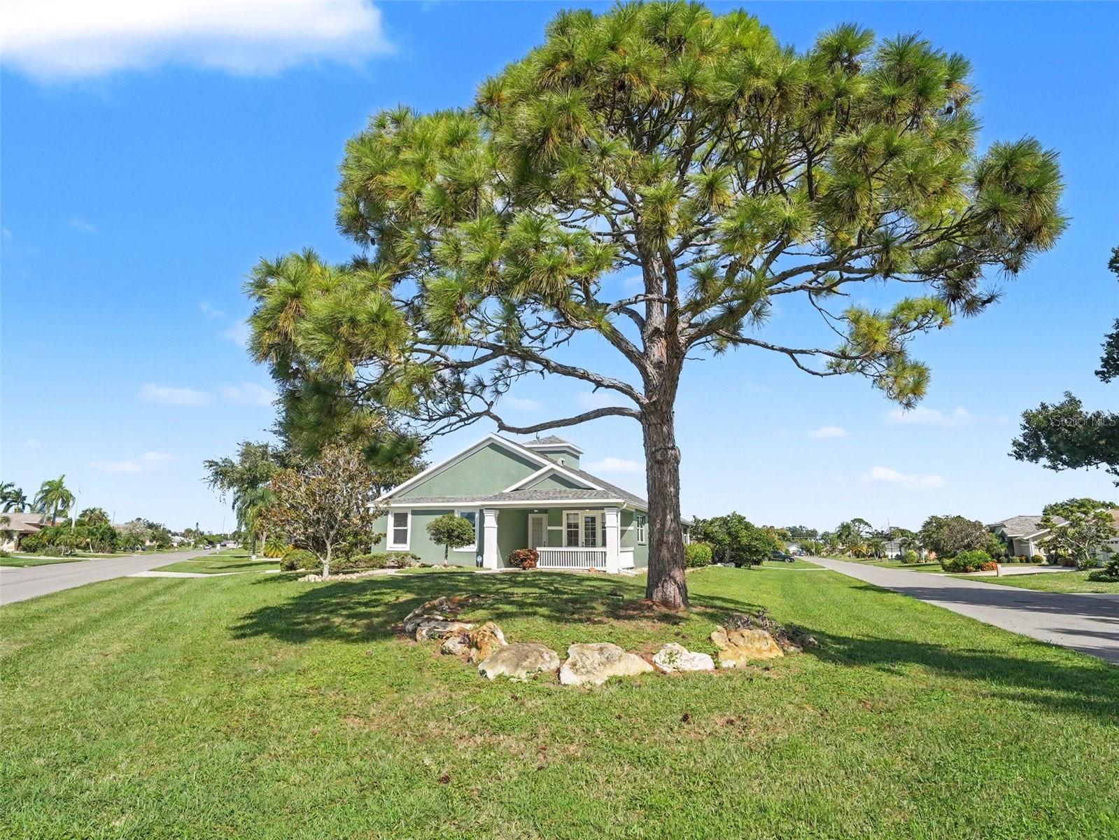
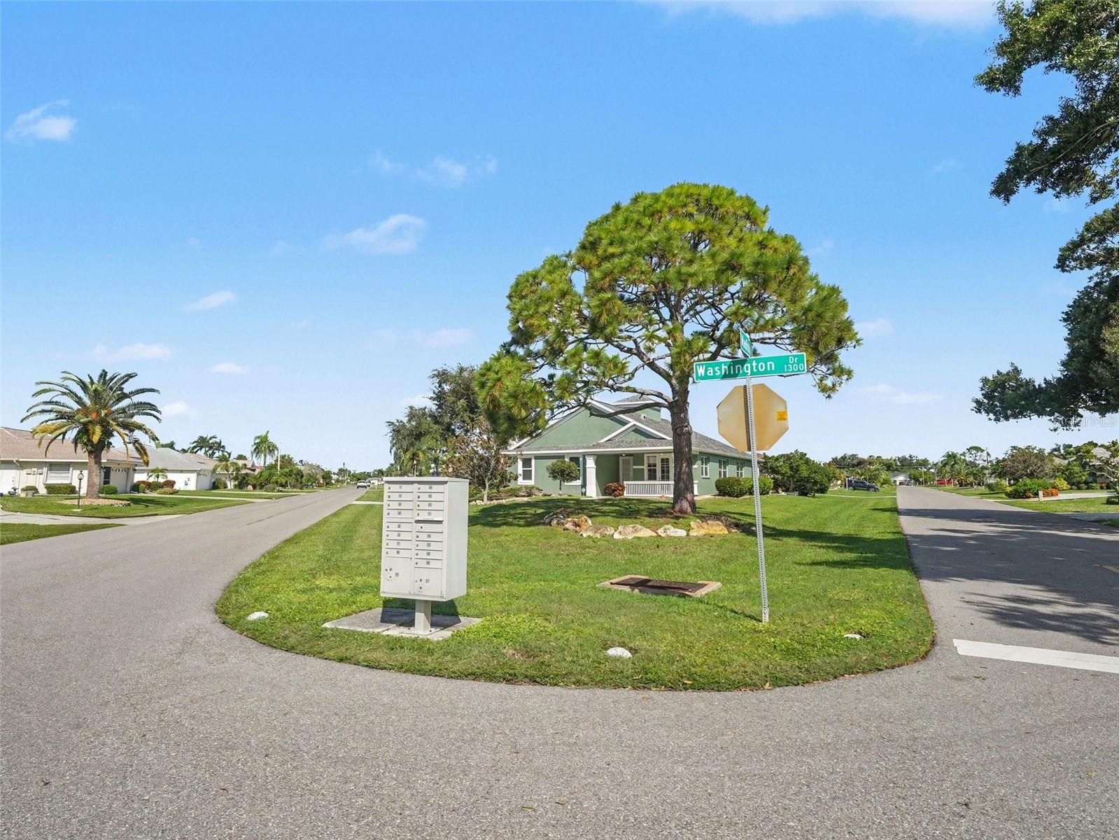
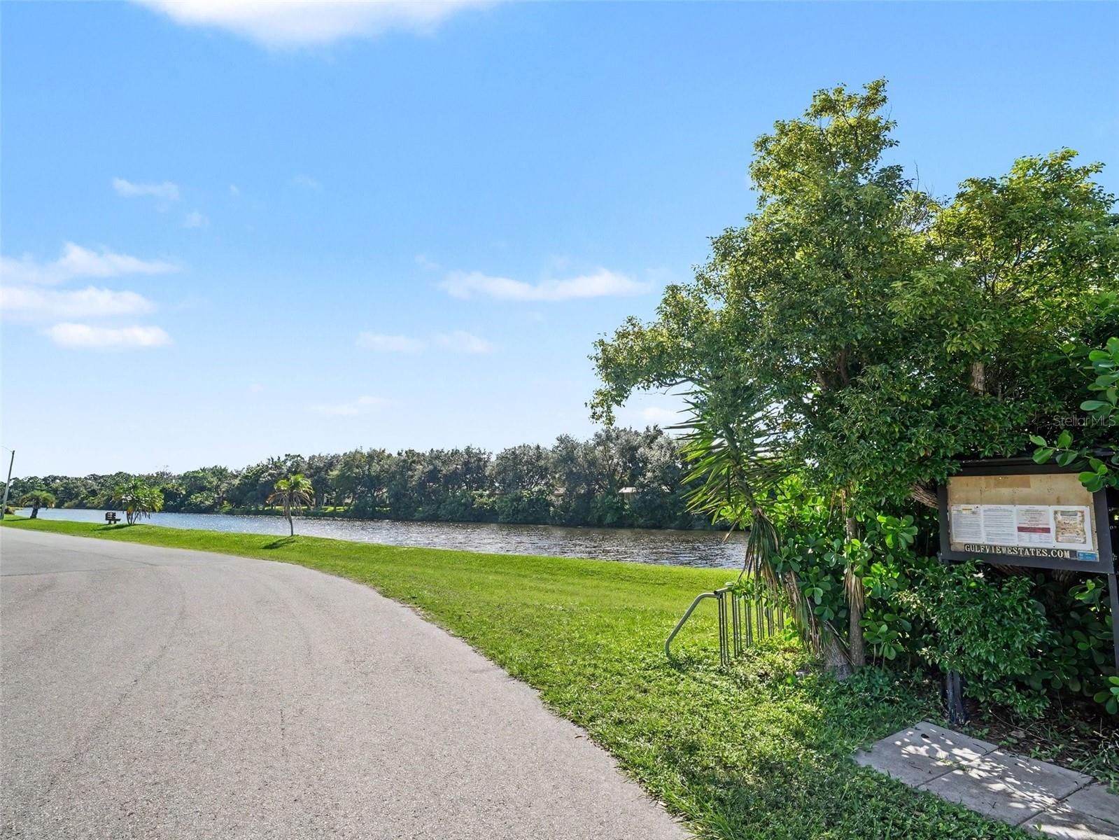
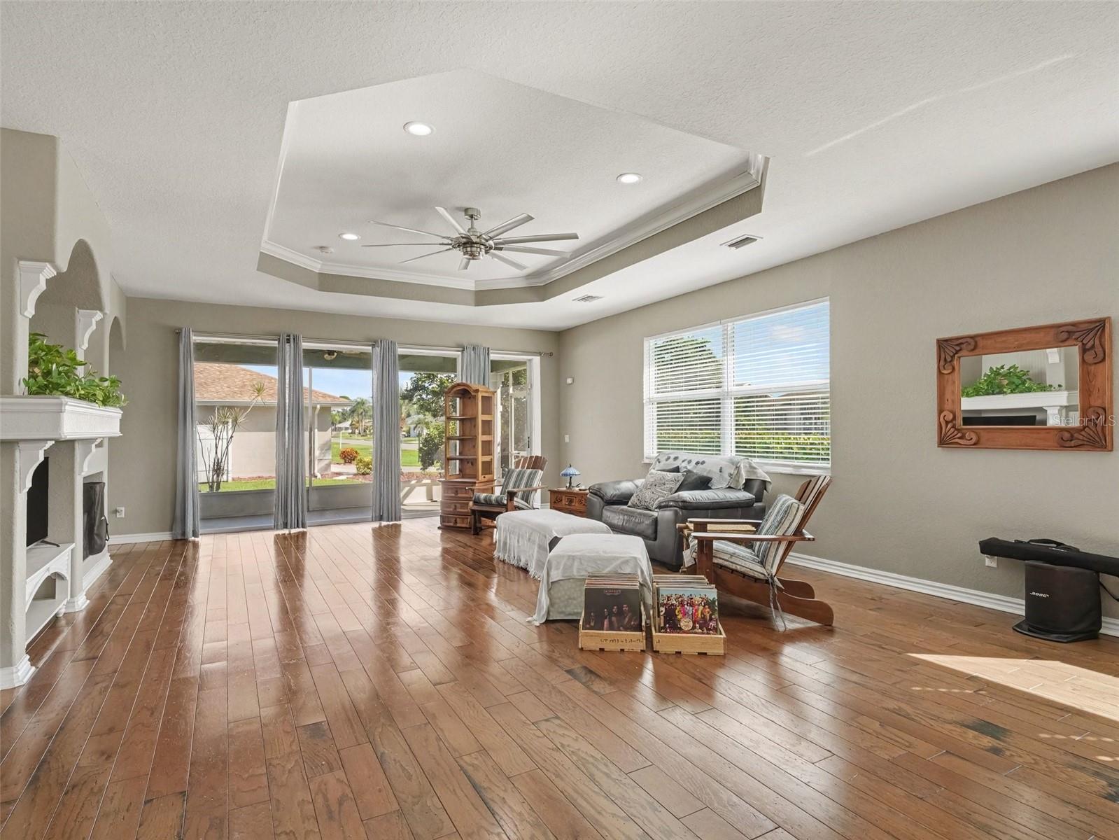
Bright, open 3-bedroom, 2-bath home with a 2-car garage in Gulf View Estates! Enjoy fountain and lake views from the spacious front porch, plus professionally landscaped grounds. Easy to show and priced to sell. Features include 10-foot ceilings with two tray ceilings, custom built-in shelving, beautiful hardwood floors, recessed lighting, pocket sliders, solid-surface countertops, maple cabinets, central vacuum, an indoor utility room, a Roman shower, plant shelves, and a split-bedroom floor plan. The kitchen includes an Advantium oven. The electrical panel has been upgraded to accommodate a 50-amp generator cord, which is included. County water and sewer. Gulf View Estates is a deed-restricted community featuring lakes, a walled entry, streetlights, mature trees, and well-kept homes. Convenient to shopping and the beach. Located in South Venice, the home also offers buyers the option to join the South Venice Civic Association, with access to a community center, boat ramp, and private beach—a short ferry ride across the Intracoastal Waterway.

Save
Ask
Tour
Hide
Share
Listing Snapshot
Price 
$420,000
Days On Site 
1 Day
Bedrooms 
3
Inside Area (SqFt) 
1,986 sqft
Total Baths 
2
Full Baths 
2
Partial Baths 
N/A
Lot Size 
0.28 Acres
Year Built 
2002
MLS® Number 
TB8557905
Status 
Coming Soon
Property Tax 
$2,177
HOA/Condo/Coop Fees 
$271.25 monthly
Sq Ft Source 
Public Records
Friends & Family
Recent Activity
12 hours agoListing updated with changes from the MLS®
yesterdayListing first seen on site
General Features
Acres 
0.28
Attached Garage 
Yes
Direction Faces 
South
Foundation 
Brick/MortarConcrete PerimeterSlab
Garage 
Yes
Levels 
One
Number Of Stories 
1
Parking 
Attached
Pets 
Yes
Property Sub Type 
Single Family Residence
Sewer 
Public Sewer
SqFt Total 
1986
Utilities 
Cable AvailableElectricity AvailableElectricity ConnectedUnderground UtilitiesWater AvailableWater Connected
Water Source 
PrivatePublicWell
Zoning 
OUE2
Interior Features
Appliances 
DishwasherDryerElectric CooktopElectric Water HeaterExhaust FanFreezerMicrowaveRangeRange HoodRefrigeratorWasher
Cooling 
Central Air
Flooring 
CarpetCeramic TileLaminateTile
Furnished 
Negotiable
Heating 
CentralElectricHeat Pump
Interior 
Open FloorplanStone CountersTile CountersTray Ceiling(s)Walk-In Closet(s)
Laundry Features 
InsideLaundry Room
Bedroom 2 
Dimensions - 12x11Level - First
Bedroom 3 
Dimensions - 12x11Level - First
Kitchen 
Dimensions - 12x13Level - FirstFeatures - Breakfast Bar, Pantry
Living Room 
Dimensions - 37x21Level - First
Master Bedroom 
Dimensions - 17x14Level - FirstFeatures - Double Vanity
Save
Ask
Tour
Hide
Share
Exterior Features
Construction Details 
BlockStucco
Exterior 
LightingRain Gutters
Roof 
Shingle
View 
LakeWater
Waterview 
LakeWater
Community Features
Association Fee 
$3255.0
Association Fee Frequency 
Annually
Community Features 
Street Lights
MLS Area 
34293 - Venice
Township 
40S
Roads 
AsphaltPaved
Schools
School District
Unknown
Elementary School
Taylor Ranch Elementary
Middle School
Venice Area Middle
High School
Venice Senior High
Listing courtesy of MARK SPAIN REAL ESTATE (757) 450-6214


Listing information is provided by Participants of the Stellar MLS. IDX information is provided exclusively for personal, non-commercial use, and may not be used for any purpose other than to identify prospective properties consumers may be interested in purchasing. Information is deemed reliable but not guaranteed. Properties displayed may be listed or sold by various participants in the MLS Copyright 2026, Stellar MLS.
Last checked: 2026-10-17 06:16 PM EDT

Neighborhood & Commute
Source: Walkscore
Disclosure: Community information and market data powered by Constellation Data Labs. Information is deemed reliable but not guaranteed.
Save
Ask
Tour
Hide
Share