
Save
Ask
Tour
Hide
$325,000
2 Days On Site
4987 TAMARACK TRAILVENICE, FL 34293
For Sale|Single Family Residence|Active
2
Beds
2
Total Baths
2
Full Baths
1,585
SqFt
$205
/SqFt
1989
Built
Subdivision:
SOUTHWOOD SEC C
County:
Sarasota
Call Now: 941-685-5565
Is this the listing for you? We can help make it yours.
941-685-5565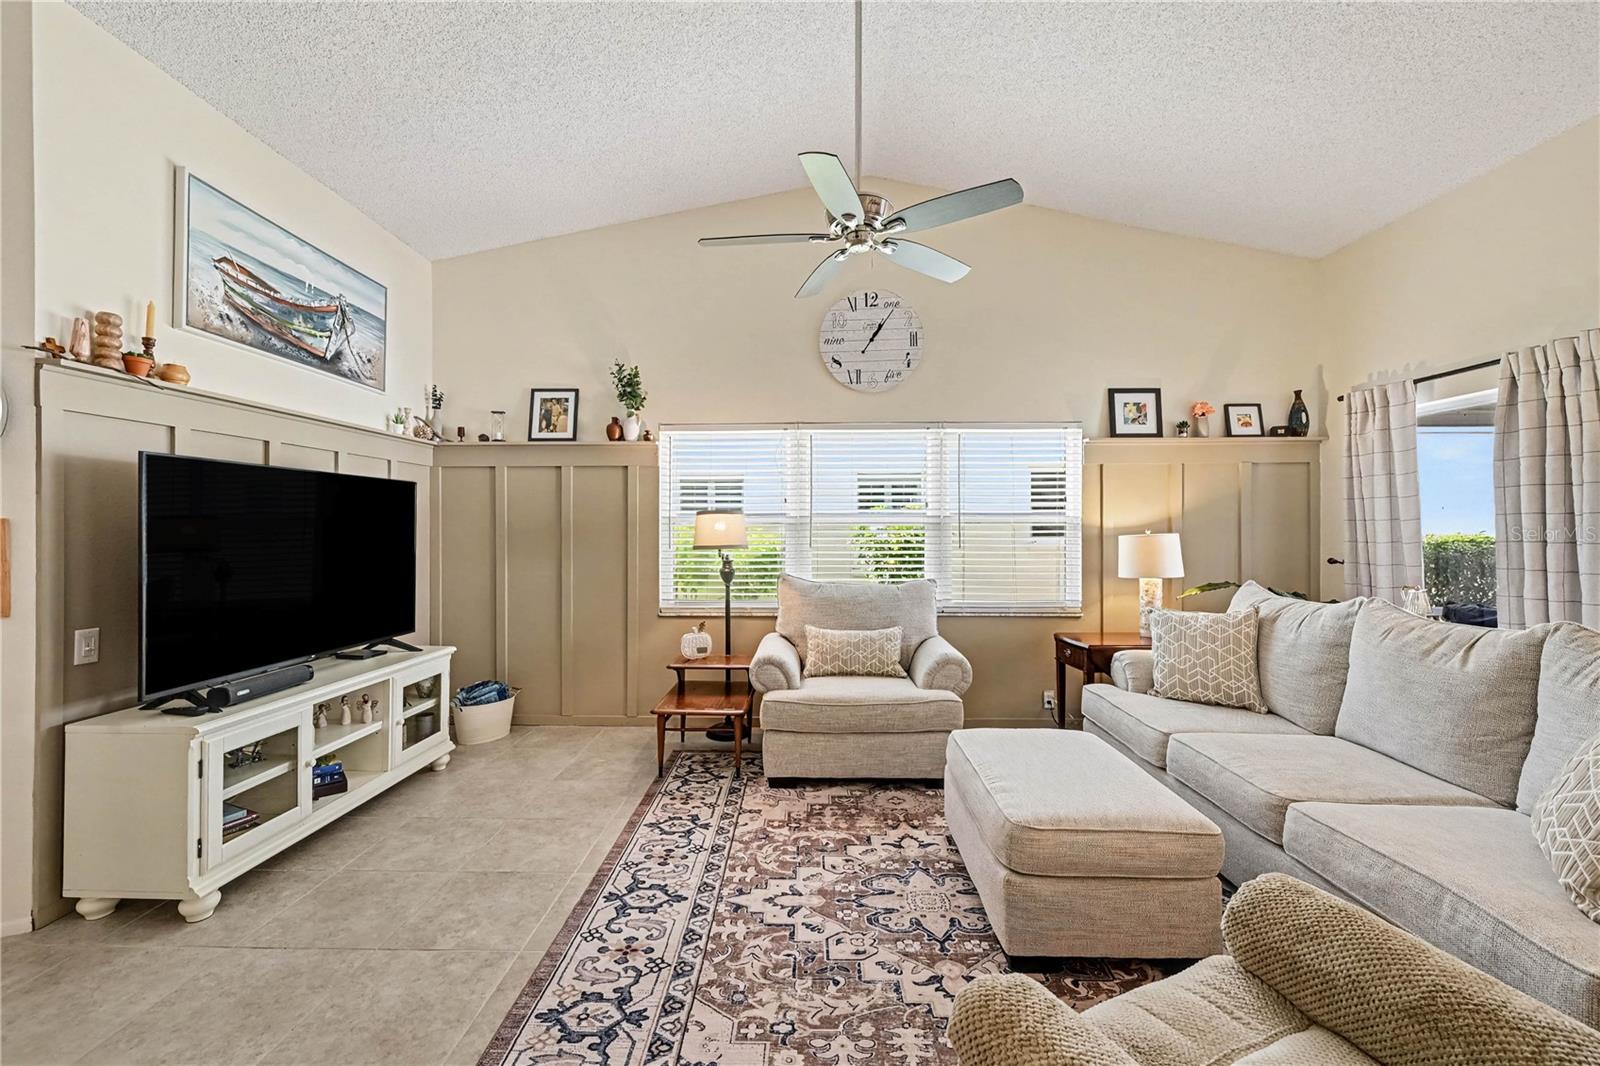
Save
Ask
Tour
Hide
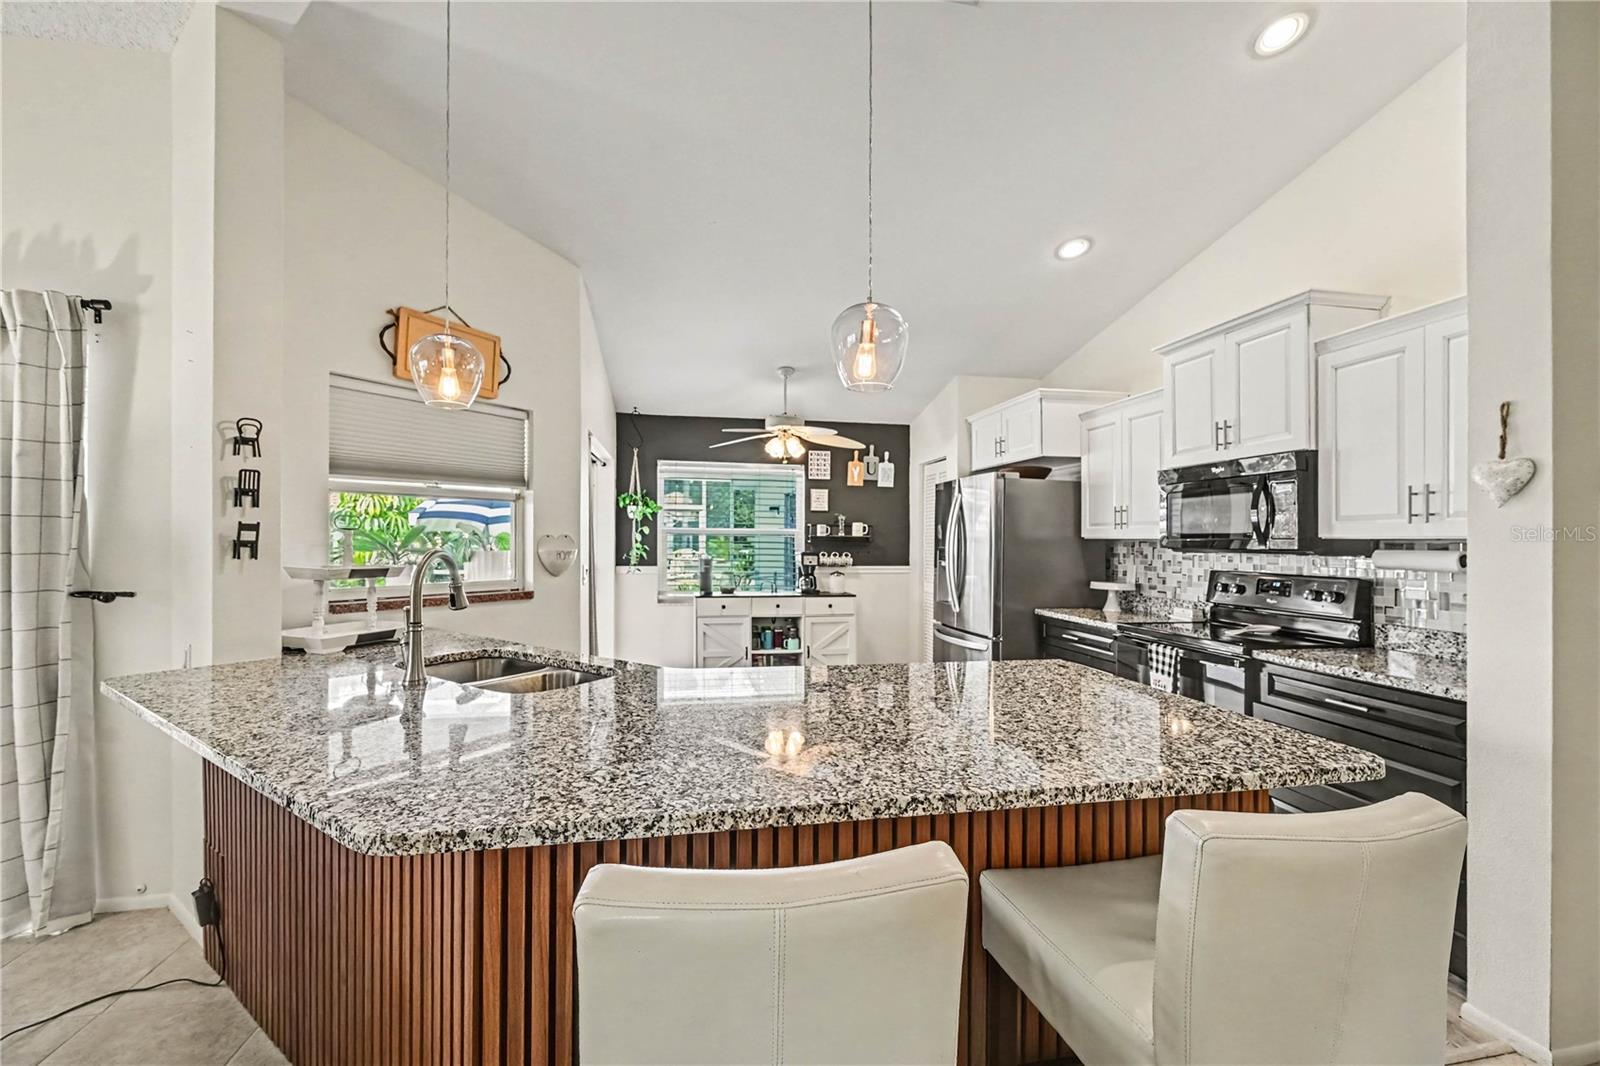
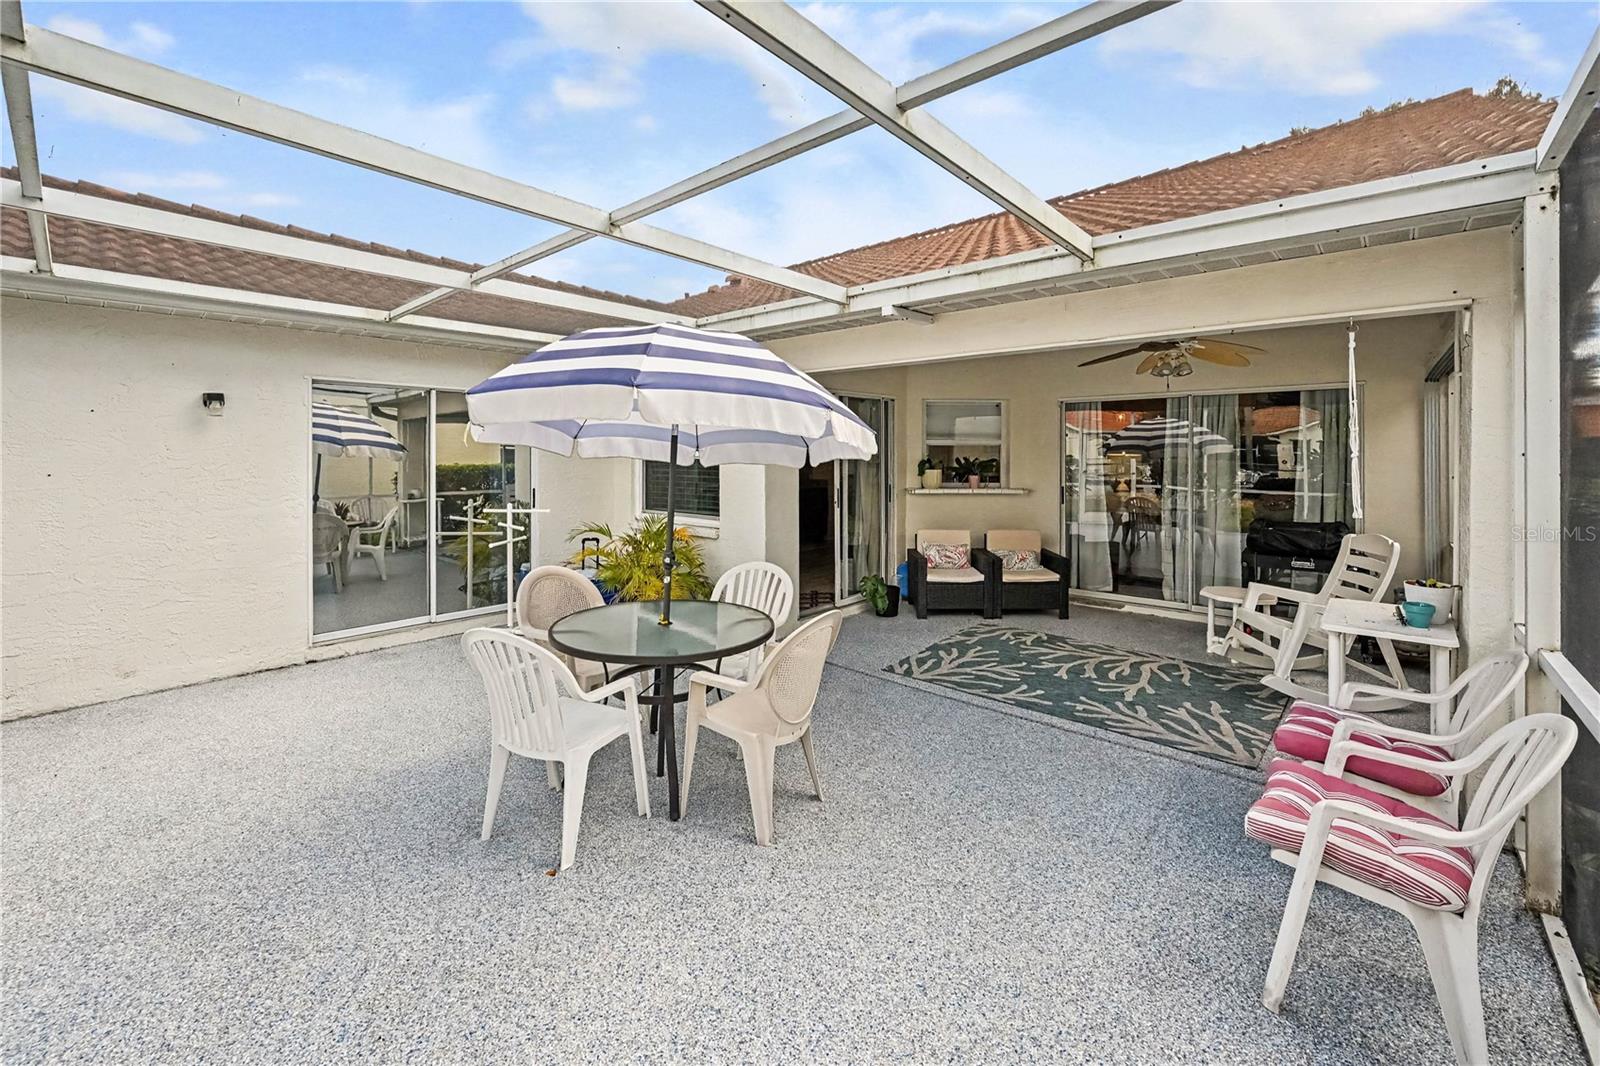
Welcome to this charming 2-bedroom, 2-bath home in the desirable Southwood community of Venice! Featuring approximately 1,585 sq. ft. of living space, an open floor plan, spacious living areas, and a screened lanai. Enjoy convenient access to shopping, dining, beautiful Gulf Coast beaches, and historic downtown Venice. Community amenities include a heated pool. Enjoy the Florida lifestyle in this wonderful location!
Save
Ask
Tour
Hide
Listing Snapshot
Price
$325,000
Days On Site
2 Days
Bedrooms
2
Inside Area (SqFt)
1,585 sqft
Total Baths
2
Full Baths
2
Partial Baths
N/A
Lot Size
0.13 Acres
Year Built
1989
MLS Number
TB8563668
Status
Active
Property Tax
$2,784
HOA/Condo/Coop Fees
$301.33 monthly
Sq Ft Source
Public Records
Friends & Family
Recent Activity
| yesterday | Listing updated with changes from the MLS | |
| 2 days ago | Listing first seen on site |
General Features
Acres
0.13
Attached Garage
Yes
Direction Faces
Southwest
Foundation
Slab
Garage
Yes
Levels
One
Parking
Attached
Pets
Yes
Property Sub Type
Single Family Residence
Sewer
Public Sewer
SqFt Total
2193
Utilities
Cable AvailableCable ConnectedElectricity AvailableElectricity ConnectedPhone AvailableSewer ConnectedUnderground UtilitiesWater AvailableWater Connected
Water Source
None
Zoning
RSF3
Interior Features
Appliances
DishwasherDisposalElectric Water HeaterMicrowaveRangeRange HoodRefrigerator
Cooling
Central AirAttic Fan
Flooring
CarpetCeramic TileTile
Furnished
Unfurnished
Heating
ElectricHeat Pump
Interior
High CeilingsOpen FloorplanStone CountersTile Counters
Laundry Features
Electric Dryer HookupInsideWasher Hookup
Bedroom 2
Dimensions - 11x12Level - First
Den
Dimensions - 11x12Level - First
Dining Room
Dimensions - 10x8Level - First
Great Room
Dimensions - 14x19Level - First
Kitchen
Dimensions - 10x14Level - First
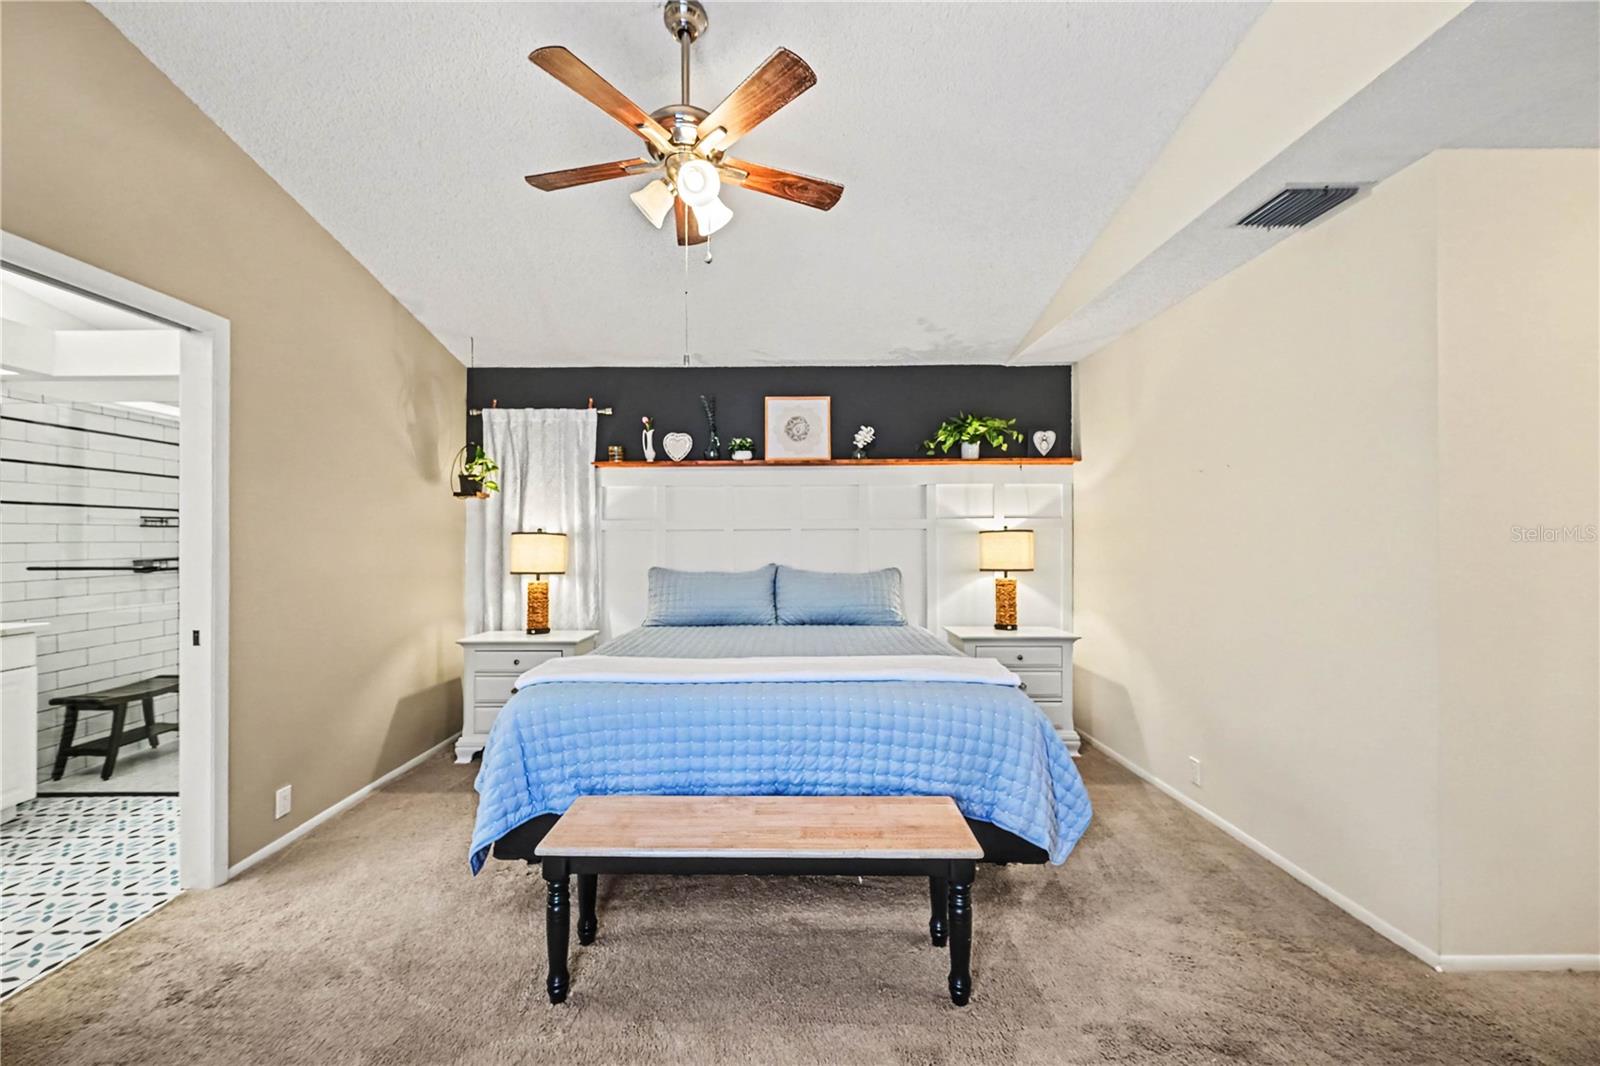
Master Bedroom
Dimensions - 16x14Level - First
Save
Ask
Tour
Hide
Exterior Features
Construction Details
BlockStucco
Exterior
Private EntranceRain Gutters
Roof
Tile
Community Features
Association Fee
$223.0
Association Fee Frequency
Monthly
Additional Association Fee
$940.0
Additional Association Fee Frequency
Annually
MLS Area
34293 - Venice
Township
39
Roads
AsphaltPaved
Schools
School District
Unknown
Elementary School
Taylor Ranch Elementary
Middle School
Venice Area Middle
High School
Venice Senior High
Listing courtesy of MARK SPAIN REAL ESTATE (757) 450-6214

Listing information is provided by Participants of the Stellar MLS. IDX information is provided exclusively for personal, non-commercial use, and may not be used for any purpose other than to identify prospective properties consumers may be interested in purchasing. Information is deemed reliable but not guaranteed. Properties displayed may be listed or sold by various participants in the MLS Copyright 2026, Stellar MLS.
Last checked: 2026-11-05 01:55 AM EST
Listing information is provided by Participants of the Stellar MLS. IDX information is provided exclusively for personal, non-commercial use, and may not be used for any purpose other than to identify prospective properties consumers may be interested in purchasing. Information is deemed reliable but not guaranteed. Properties displayed may be listed or sold by various participants in the MLS Copyright 2026, Stellar MLS.
Last checked: 2026-11-05 01:55 AM EST
Neighborhood & Commute
Source: Walkscore
Disclosure: Community information and market data powered by Constellation Data Labs. Information is deemed reliable but not guaranteed.
Save
Ask
Tour
Hide
Did you know? You can invite friends and family to your search. They can join your search, rate and discuss listings with you.