
Save
Ask
Tour
Hide
$674,900
1 Day On Site
721 FORESTVIEW DRIVESARASOTA, FL 34232
For Sale|Single Family Residence|Active
3
Beds
2
Total Baths
1
Full Bath
1
Partial Bath
2,093
SqFt
$322
/SqFt
1988
Built
Subdivision:
WOODLAND PARK
County:
Sarasota
Call Now: 941-685-5565
Is this the listing for you? We can help make it yours.
941-685-5565Upcoming Open Houses
Sun, Nov 22, 12:00 PM - 2:00 PM
Save
Ask
Tour
Hide
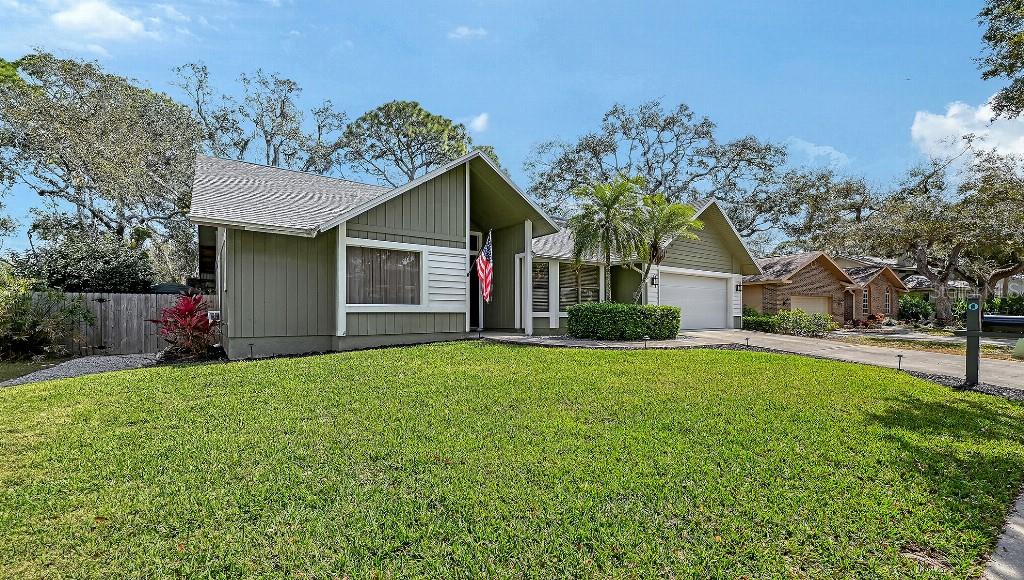
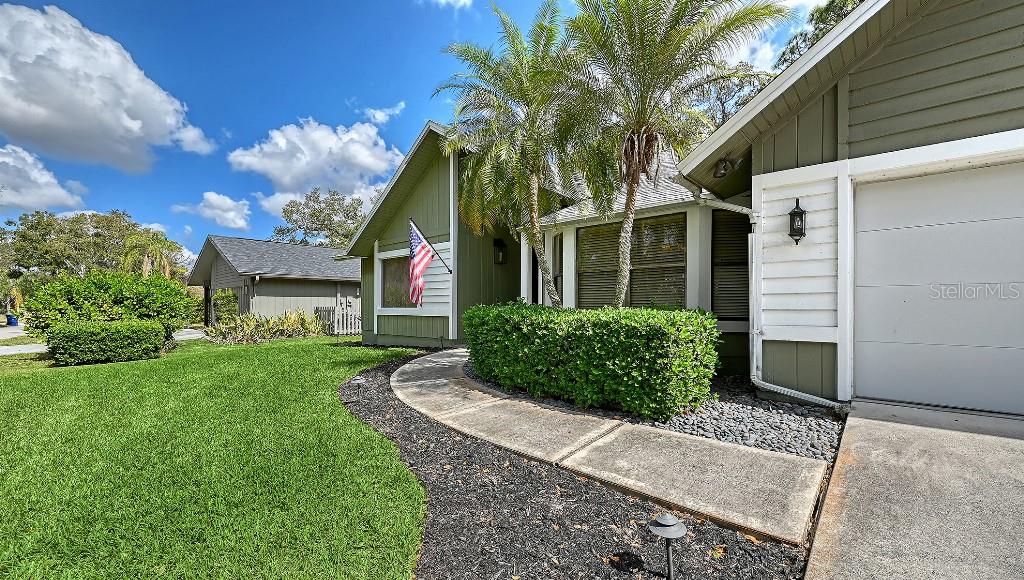
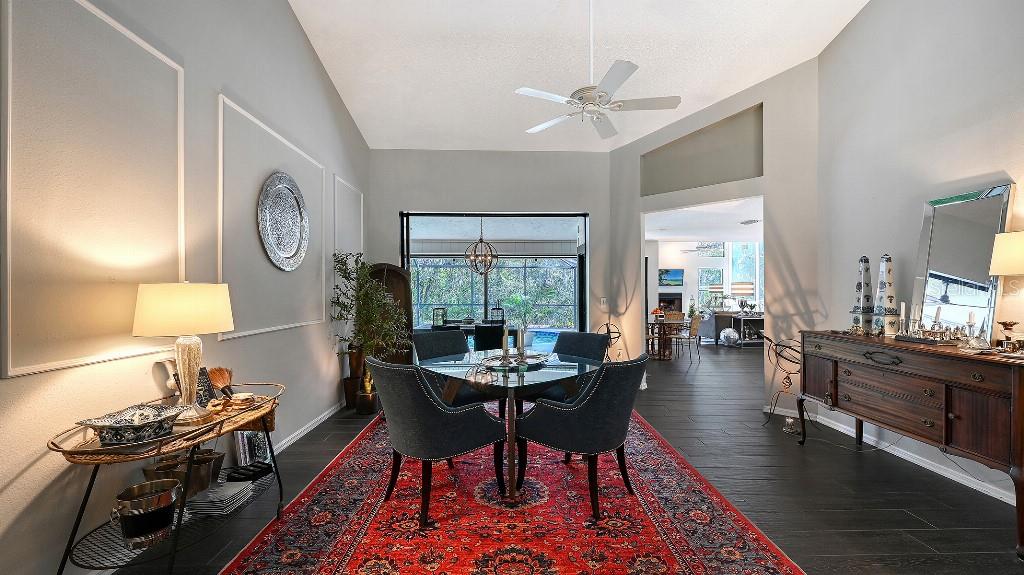
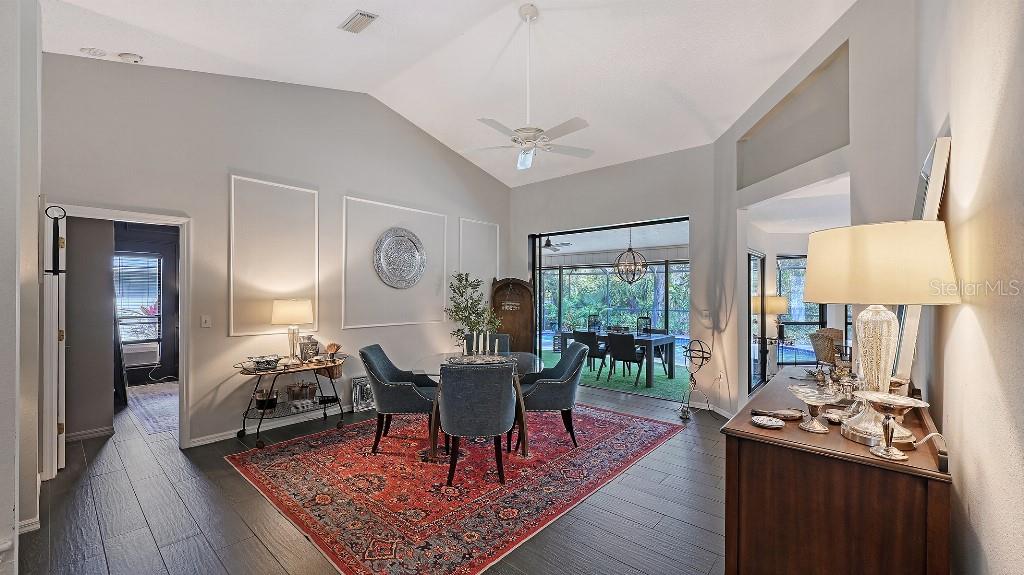
Here's your opportunity to own this meticulously updated and maintained 3-bedroom, 2 bath home in the charming, tree-canopied neighborhood of Woodland Park. Enjoy the comfort and sophistication of open-space living, vaulted ceilings, custom library, a dazzling living room with wood-burning fireplace, and custom features throughout. Open all the sliders and bring the outside in or relax in a large, screened lanai with pool/spa and lots of lush privacy. Upgrades include porcelain tiled floors, new roof in 2020, irrigation system, quartz countertops, updated appliances, fixtures, renovated bathrooms, and pool heater. Located near shopping, restaurants & easy access to I-75.
Save
Ask
Tour
Hide
Listing Snapshot
Price
$674,900
Days On Site
1 Day
Bedrooms
3
Inside Area (SqFt)
2,093 sqft
Total Baths
2
Full Baths
1
Partial Baths
1
Lot Size
0.22 Acres
Year Built
1988
MLS Number
TB8567865
Status
Active
Property Tax
$4,509.29
HOA/Condo/Coop Fees
$68 monthly
Sq Ft Source
Public Records
Friends & Family
Recent Activity
| 7 hours ago | Listing updated with changes from the MLS | |
| yesterday | Listing first seen on site |
General Features
Acres
0.22
Attached Garage
Yes
Direction Faces
West
Foundation
Slab
Garage
Yes
Garage Spaces
2
Levels
One
Number Of Stories
1
Parking
DrivewayGarage Door OpenerAttached
Pets
Yes
Property Sub Type
Single Family Residence
Security
Fire AlarmSecurity System OwnedSmoke Detector(s)
Sewer
Public Sewer
SqFt Total
2093
Utilities
Cable AvailableCable ConnectedElectricity AvailableElectricity ConnectedSewer ConnectedUnderground UtilitiesWater Available
Water Source
Public
Zoning
RSF3
Interior Features
Appliances
DishwasherDisposalDryerElectric Water HeaterMicrowaveRangeRefrigeratorWasher
Cooling
Central AirWall/Window Unit(s)
Fireplace
Yes
Fireplace Features
Family RoomWood Burning
Flooring
Tile
Furnished
Unfurnished
Heating
Electric
Interior
Built-in FeaturesCathedral Ceiling(s)Eat-in KitchenHigh CeilingsOpen FloorplanVaulted Ceiling(s)
Laundry Features
InsideLaundry Room
Window Features
Window CoveringsSkylight(s)BlindsDrapesWindow Treatments
Bathroom 1
Dimensions - 14x10Level - First
Bathroom 2
Dimensions - 8x8Level - First
Bedroom 1
Dimensions - 12x13Level - First
Bedroom 2
Dimensions - 12x13Level - First
Dining Room
Dimensions - 16x18Level - First
Kitchen
Dimensions - 13x20Level - First
Laundry
Dimensions - 5x8Level - First
Library
Dimensions - 13x15Level - First
Living Room
Dimensions - 14x19Level - First
Master Bedroom
Dimensions - 13x16Level - First
Save
Ask
Tour
Hide
Exterior Features
Construction Details
FrameWood Siding
Exterior
LightingRain Gutters
Fencing
Fenced
Lot Features
WoodedLevelPavedPrivate
Patio And Porch
CoveredDeckEnclosedScreened
Pool Features
In GroundGuniteHeatedScreen EnclosurePrivate
Private Pool
Yes
Roof
Shingle
View
PoolTrees/Woods
Waterview
PoolTrees/Woods
Windows/Doors
Window CoveringsSkylight(s)BlindsDrapesWindow Treatments
Community Features
Association Fee
$816.0
Association Fee Frequency
Annually
Community Features
Street Lights
MLS Area
34232 - Sarasota/Fruitville
Township
36S
Financing Terms Available
CashConventionalFHAVA Loan
Roads
Other
Listing courtesy of FLAT FEE MLS REALTY (813) 642-6030

Listing information is provided by Participants of the Stellar MLS. IDX information is provided exclusively for personal, non-commercial use, and may not be used for any purpose other than to identify prospective properties consumers may be interested in purchasing. Information is deemed reliable but not guaranteed. Properties displayed may be listed or sold by various participants in the MLS Copyright 2026, Stellar MLS.
Last checked: 2026-11-17 01:56 PM EST
Listing information is provided by Participants of the Stellar MLS. IDX information is provided exclusively for personal, non-commercial use, and may not be used for any purpose other than to identify prospective properties consumers may be interested in purchasing. Information is deemed reliable but not guaranteed. Properties displayed may be listed or sold by various participants in the MLS Copyright 2026, Stellar MLS.
Last checked: 2026-11-17 01:56 PM EST
Neighborhood & Commute
Source: Walkscore
Disclosure: Community information and market data powered by Constellation Data Labs. Information is deemed reliable but not guaranteed.
Save
Ask
Tour
Hide
Did you know? You can invite friends and family to your search. They can join your search, rate and discuss listings with you.