
11507 MANSORY PLACEPARRISH, FL 34219
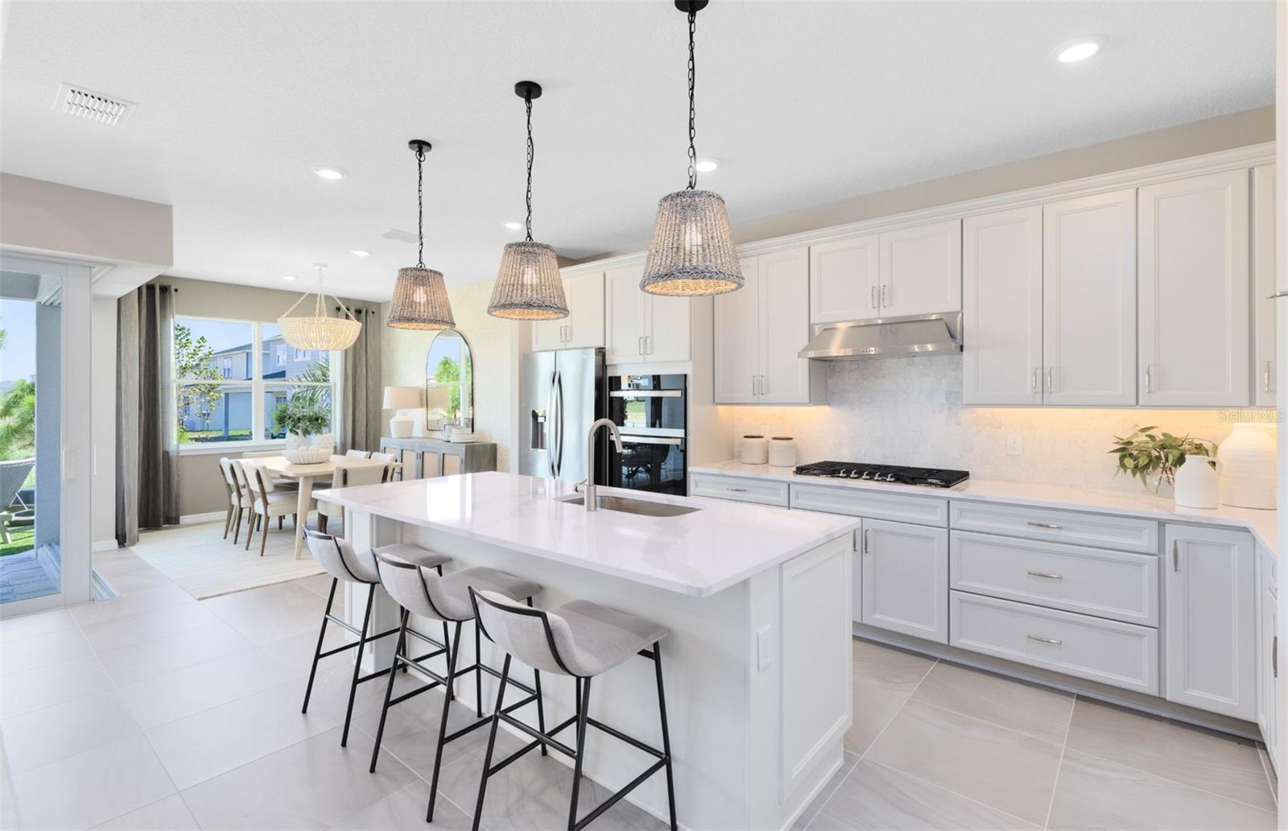
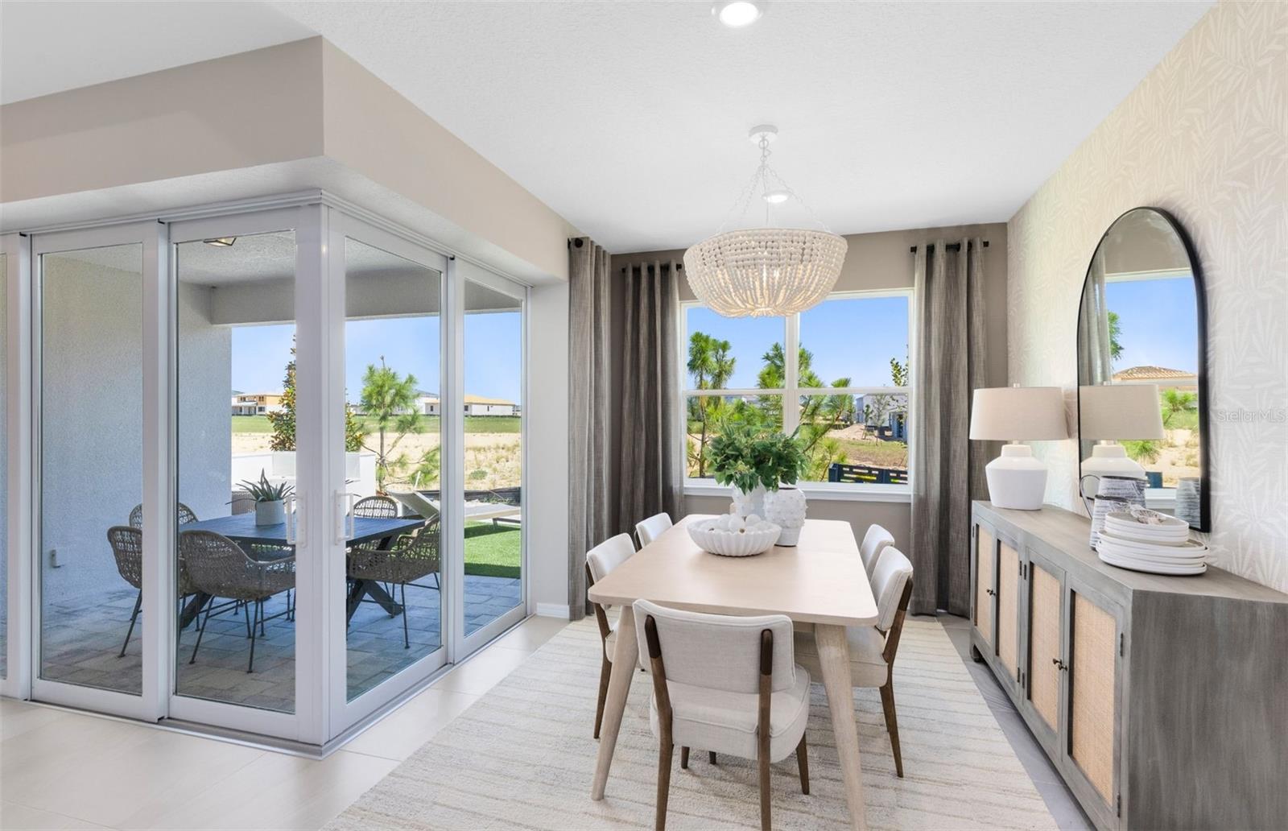
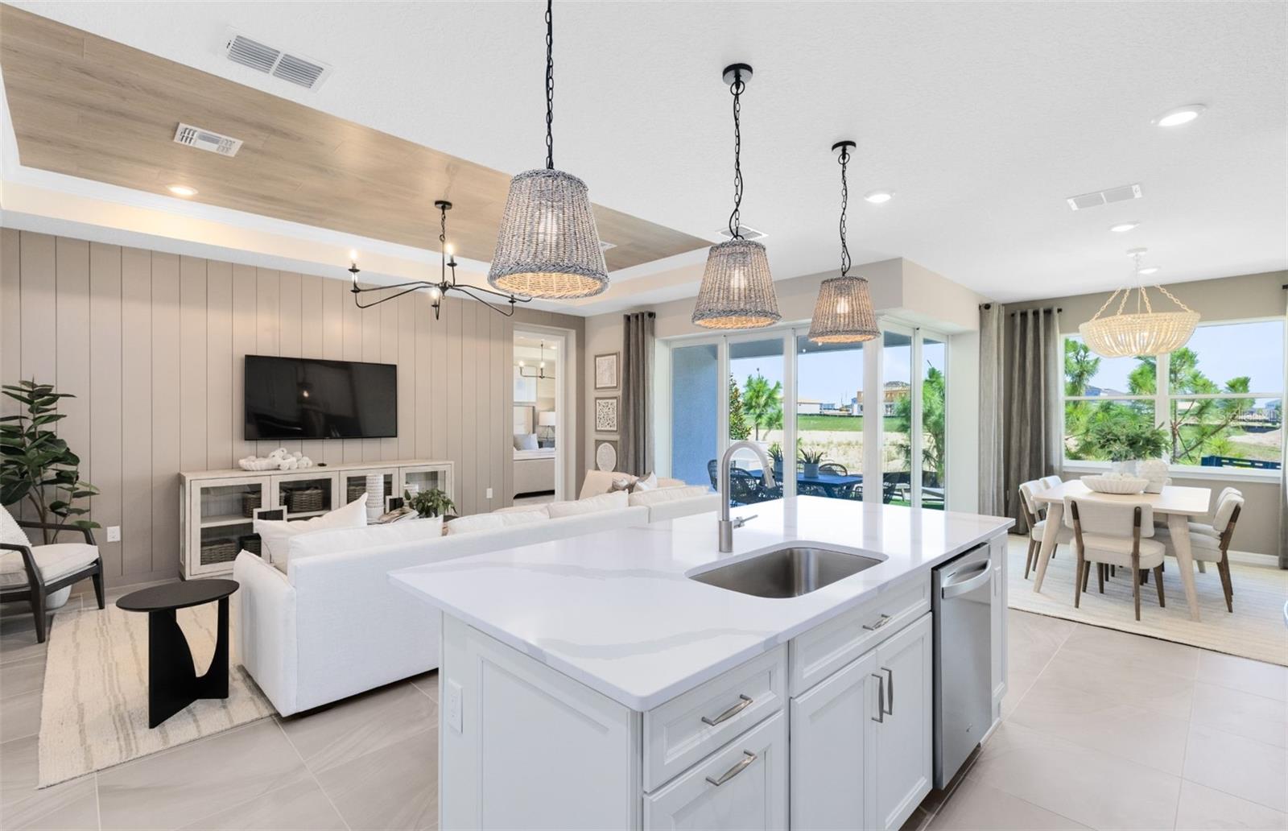
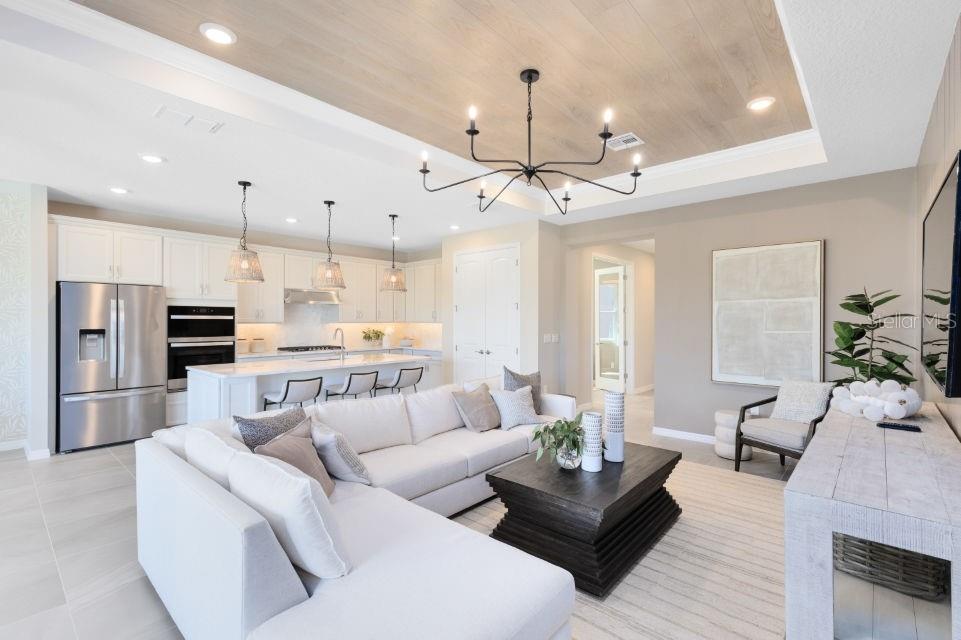
Under Construction. Escape to Del Webb Explore North River Ranch, where every moment feels like a retreat. Set in the award-winning North River Ranch Master Plan in Parrish, FL, this gated community offers a perfect blend of relaxation, recreation, and connection. Del Webb is known for vibrant, resort-style communities for 55+ buyers—and now, with Del Webb Explore, our single-family and multigenerational homes are bringing that same incredible lifestyle to all ages. Exceptional amenities set the stage for a lifestyle filled with sun-soaked adventures, laid-back escapes, and effortless camaraderie. Designed for those who crave both adventure and community, this is where friendships thrive, activities abound, and every moment feels like a getaway. Introducing the new Concord AllGen floor plan, a thoughtfully designed single-story home ideal for multi-generational living. This versatile layout offers separate living spaces complete with a full bath and private kitchenette, providing comfort, privacy, and flexibility—perfect for extended family, long-term guests, or hosting loved ones with ease. At the heart of the home, the designer kitchen impresses with a spacious center island featuring a sleek single-bowl sink, white cabinetry, 3cm quartz countertops, and tiled backsplash. Whirlpool stainless steel appliances complete the space, including built-in oven and microwave, refrigerator, cooktop with canopy wood hood and dishwasher—ideal for both everyday living and entertaining. The bathrooms continue the upscale aesthetic with matching white cabinets and quartz countertops throughout. The Owner’s bath is a private retreat, showcasing a walk-in shower with heavy glass door, private commode, and dual sinks for added convenience. Elegant finishes flow through the home, including luxury vinyl plank flooring in the main living areas, flex room, all gen living area and bedrooms, and 12”x24” tile floor in the bathrooms and laundry room. Designed to maximize space and functionality, this home also features an enclosed flex room, a conveniently located laundry room, 2-car garage with epoxy flooring and a covered lanai with screen enclosure, perfect for enjoying the outdoors year-round. Additional upgrades include LED downlights in the gathering room, modern black lighting and hardware, faux wood blinds and a Smart Home technology package—bringing modern convenience and peace of mind to this beautifully crafted home. Beautifully situated on a corner lot, this home makes a striking first impression with its desirable location and added sense of openness. Enjoy peace of mind with Pulte’s transferable, 10-year Limited Structural Warranty that covers materials and workmanship in the 1st year, workability of plumbing, electrical, HVAC, and other mechanical systems through the 2nd year, various types of water infiltration and internal leaks through the 5th year, and the structural integrity of the home through the 10th year. Plus, we’re currently offering limited-time incentives and below-market rates!
| 4 hours ago | Listing updated with changes from the MLS | |
| yesterday | Status changed to Active | |
| yesterday | Price changed to $620,000 | |
| 3 days ago | Listing first seen on site |

Listing information is provided by Participants of the Stellar MLS. IDX information is provided exclusively for personal, non-commercial use, and may not be used for any purpose other than to identify prospective properties consumers may be interested in purchasing. Information is deemed reliable but not guaranteed. Properties displayed may be listed or sold by various participants in the MLS Copyright 2026, Stellar MLS.
Last checked: 2026-11-22 12:16 AM EST