Save
Ask
Tour
Hide
Share
$409,000
2 Days On Site

4164 101ST AVENUE E
PARRISH, FL 34219

For Sale|Single Family Residence|Active
4
Beds
3
Total Baths
2
Full Baths
1
Partial Bath
2,373
SqFt
$172
/SqFt
2005
Built
Subdivision:
ABERDEEN
County:
Manatee
Call Now: 941-685-5565
Is this the listing for you? We can help make it yours.
941-685-5565
4164 101ST AVENUE E4164 101ST AVENUE E4164 101ST AVENUE E4164 101ST AVENUE E
Save
Ask
Tour
Hide
Share

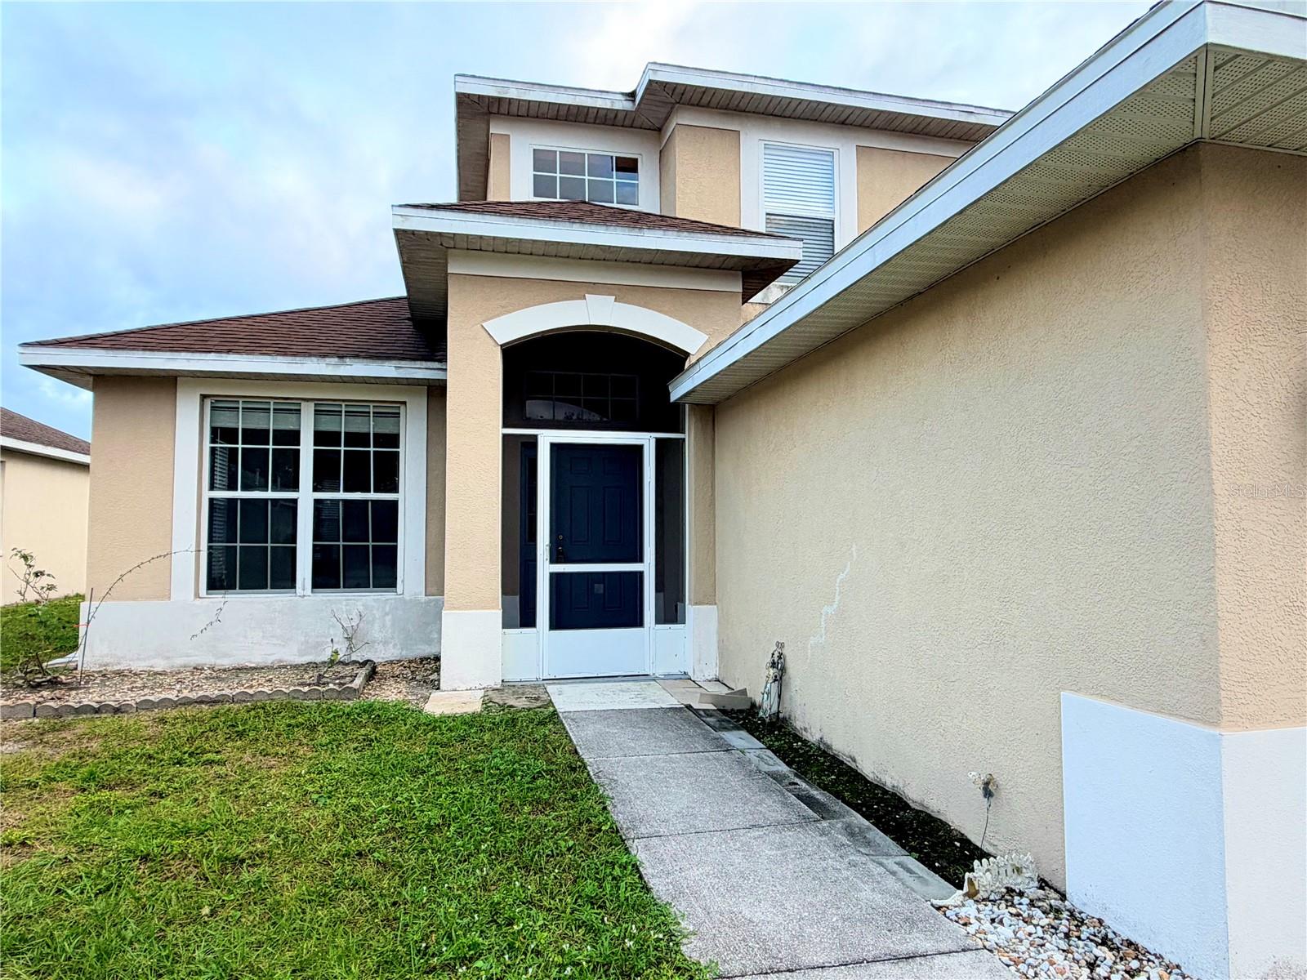
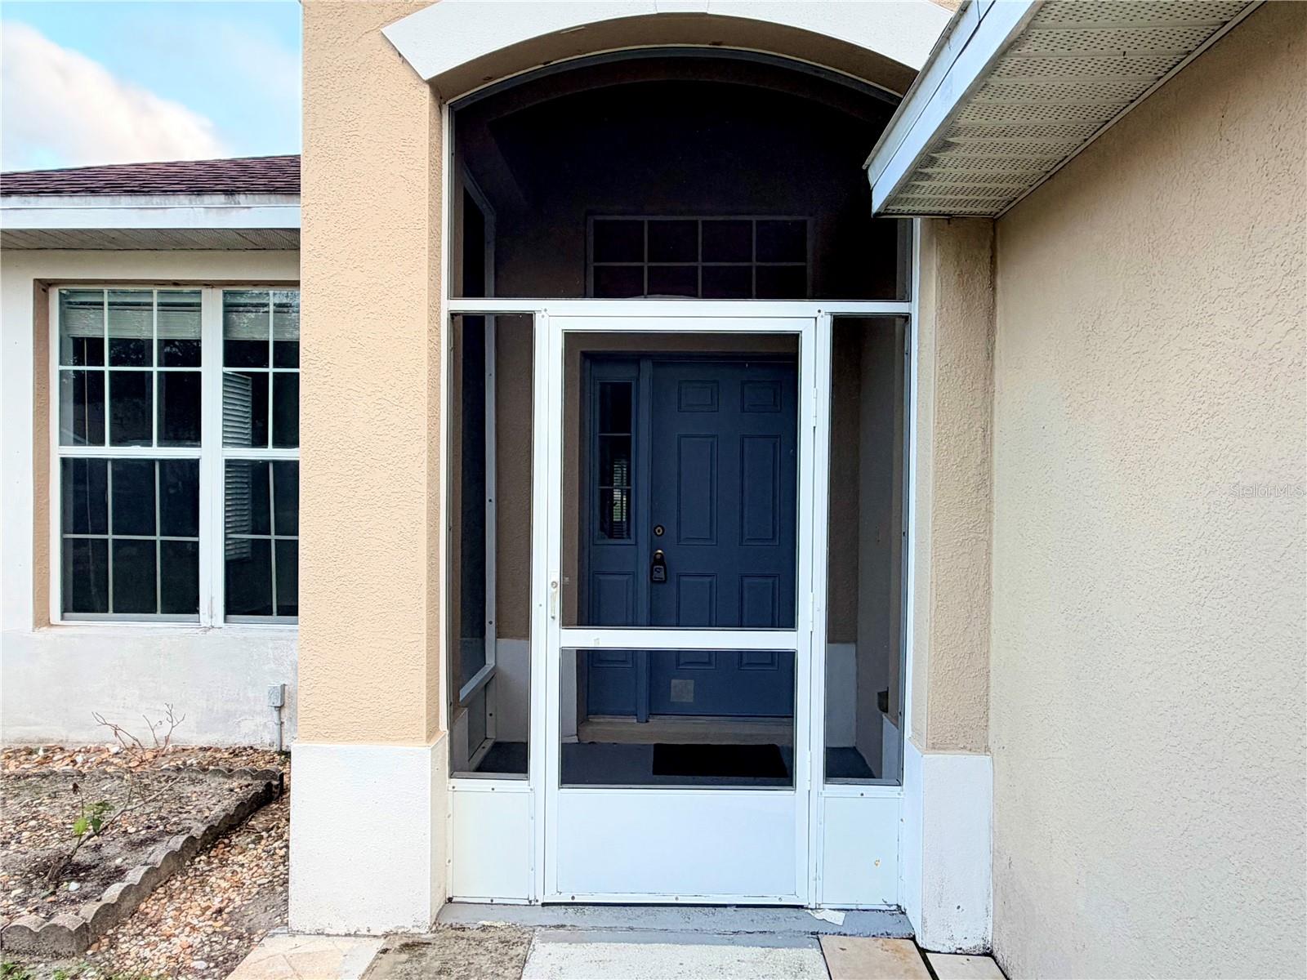
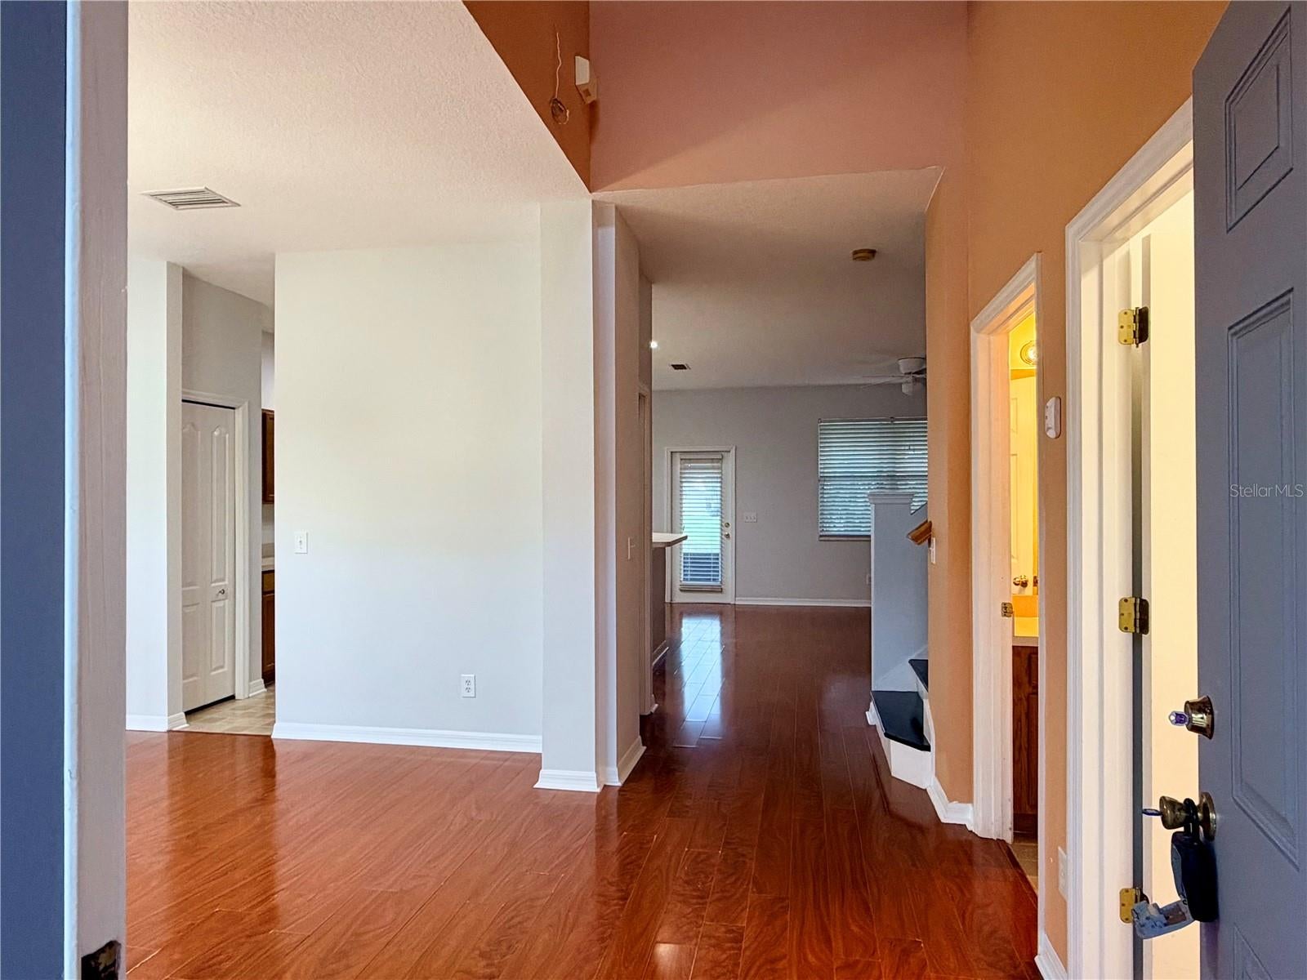
Virtually Staged. Priced to sell! One or more photos were virtually staged. Welcome home to 4164 101st Ave E in the Aberdeen community of Parrish! This 2,373 sq ft two-story home offers 4 bedrooms, 2.5 baths, and a loft/bonus room — with the primary suite conveniently located on the main floor.The open floor plan flows from the great room into the kitchen, featuring warm wood cabinetry, a breakfast bar, and a bright bay-window breakfast nook. A separate formal dining room and breakfast room give you plenty of space to gather, and the upstairs loft is perfect as a playroom, office, or media space.Step outside to the covered patio and enjoy the pond view from your own backyard. The home sits on a 55×110 lot in Aberdeen, minutes from I-75 (Exit 224) and US-301, with shopping and dining close by. A solid, well-kept home with great bones — the kitchen and flooring are original and ready for a refresh, an easy way to add value and make it your own.

Save
Ask
Tour
Hide
Share
Listing Snapshot
Price 
$409,000
Days On Site 
2 Days
Bedrooms 
4
Inside Area (SqFt) 
2,373 sqft
Total Baths 
3
Full Baths 
2
Partial Baths 
1
Lot Size 
0.14 Acres
Year Built 
2005
MLS Number 
TB8569387
Status 
Active
Property Tax 
$5,456.84
HOA/Condo/Coop Fees 
$62.67 monthly
Sq Ft Source 
Public Records
Friends & Family
Recent Activity
4 hours agoListing updated with changes from the MLS
yesterdayStatus changed to Active
2 days agoListing first seen on site
General Features
Acres 
0.14
Attached Garage 
Yes
Direction Faces 
Northeast
Foundation 
Slab
Garage 
Yes
Garage Spaces 
2
Levels 
Two
Number Of Stories 
2
Parking 
Attached
Pets 
Yes
Property Sub Type 
Single Family Residence
Sewer 
Public Sewer
SqFt Total 
3078
Utilities 
Electricity ConnectedWater Connected
Water Source 
Public
Zoning 
PDR
Interior Features
Appliances 
MicrowaveRangeRefrigeratorTankless Water Heater
Cooling 
Central Air
Flooring 
Laminate
Furnished 
Unfurnished
Heating 
Central
Laundry Features 
Laundry Room
Window Features 
Blinds
Dining Room 
Dimensions - 12x13Level - First
Kitchen 
Dimensions - 12x13Level - First
Living Room 
Dimensions - 17x18Level - First
Master Bathroom 
Dimensions - 10x9Level - First
Master Bedroom 
Dimensions - 12x18Level - First
Save
Ask
Tour
Hide
Share
Exterior Features
Construction Details 
Block
Roof 
Shingle
View 
PondWater
Waterview 
PondWater
Windows/Doors 
Blinds
Community Features
Association Fee 
$752.0
Association Fee Frequency 
Annually
Community Features 
PlaygroundSidewalks
MLS Area 
34219 - Parrish
Township 
34S
Roads 
Asphalt
Schools
School District
Unknown
Elementary School
Blackburn Elementary
Middle School
Buffalo Creek Middle
High School
Parrish Community High
Listing courtesy of BRIGHT REALTY GROUP LLC (678) 979-6850


Listing information is provided by Participants of the Stellar MLS. IDX information is provided exclusively for personal, non-commercial use, and may not be used for any purpose other than to identify prospective properties consumers may be interested in purchasing. Information is deemed reliable but not guaranteed. Properties displayed may be listed or sold by various participants in the MLS Copyright 2026, Stellar MLS.
Last checked: 2026-11-22 12:10 AM EST

Neighborhood & Commute
Source: Walkscore
Disclosure: Community information and market data powered by Constellation Data Labs. Information is deemed reliable but not guaranteed.
Save
Ask
Tour
Hide
Share