
3916 BUTTE TRAILLAKEWOOD RANCH, FL 34211
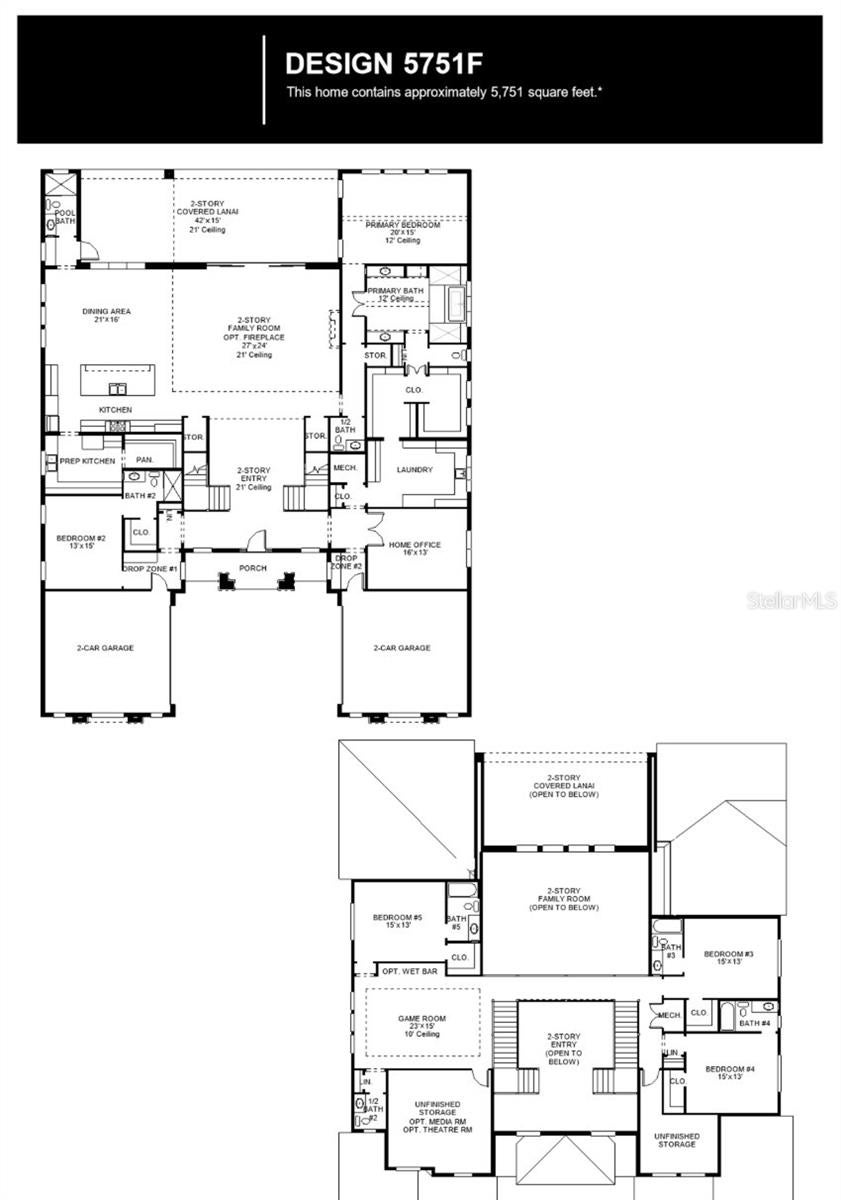
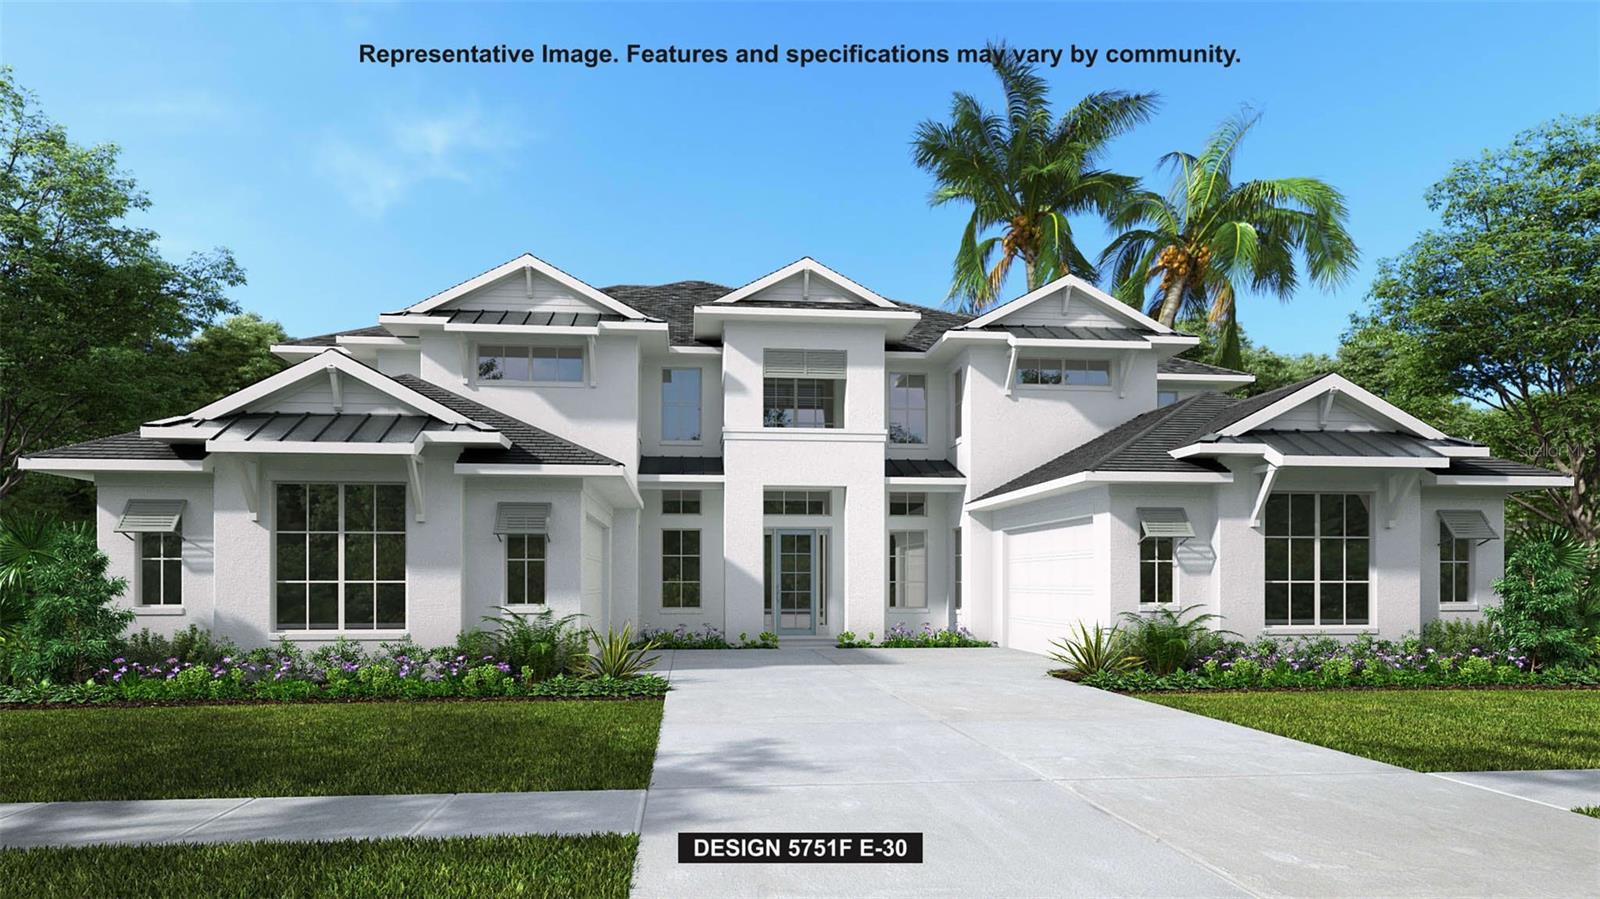
Under Construction. This home plan opens to a two-story entry with hardwood floors that flow into the light-filled main living areas and select spaces. The dining area and the two-story family room, which features a wood mantel fireplace, share an expansive wall of windows and sliding glass doors that open to the two-story covered lanai. The kitchen hosts a 6-burner gas range with griddle, a prep kitchen, and a walk-in pantry. The secluded primary bedroom features a wall of windows and a sliding glass door, offering private access to the lanai. Double doors lead to the primary bath with dual vanities, two glass-enclosed showers, a freestanding tub, and two walk-in closets. A home office with French doors, a guest suite featuring a private bathroom, and a half bath complete downstairs. Upstairs, a game room overlooks the two-story family room below. A half bath and three secondary bedrooms with private baths complete the second level. This home plan includes a four-car split garage.
| 10 hours ago | Listing updated with changes from the MLS | |
| 11 hours ago | Listing first seen on site |

Listing information is provided by Participants of the Stellar MLS. IDX information is provided exclusively for personal, non-commercial use, and may not be used for any purpose other than to identify prospective properties consumers may be interested in purchasing. Information is deemed reliable but not guaranteed. Properties displayed may be listed or sold by various participants in the MLS Copyright 2026, Stellar MLS.
Last checked: 2026-11-21 11:54 PM EST