
Save
Ask
Tour
Hide
$342,000
1 Day On Site
11823 BROOKSIDE DRIVEBRADENTON, FL 34211
Townhouse|Coming Soon
2
Beds
3
Total Baths
3
Full Baths
1,753
SqFt
$195
/SqFt
2017
Built
Subdivision:
HARMONY AT LAKEWOOD RANCH PH II A & B
County:
Manatee
Call Now: 941-685-5565
Is this the listing for you? We can help make it yours.
941-685-5565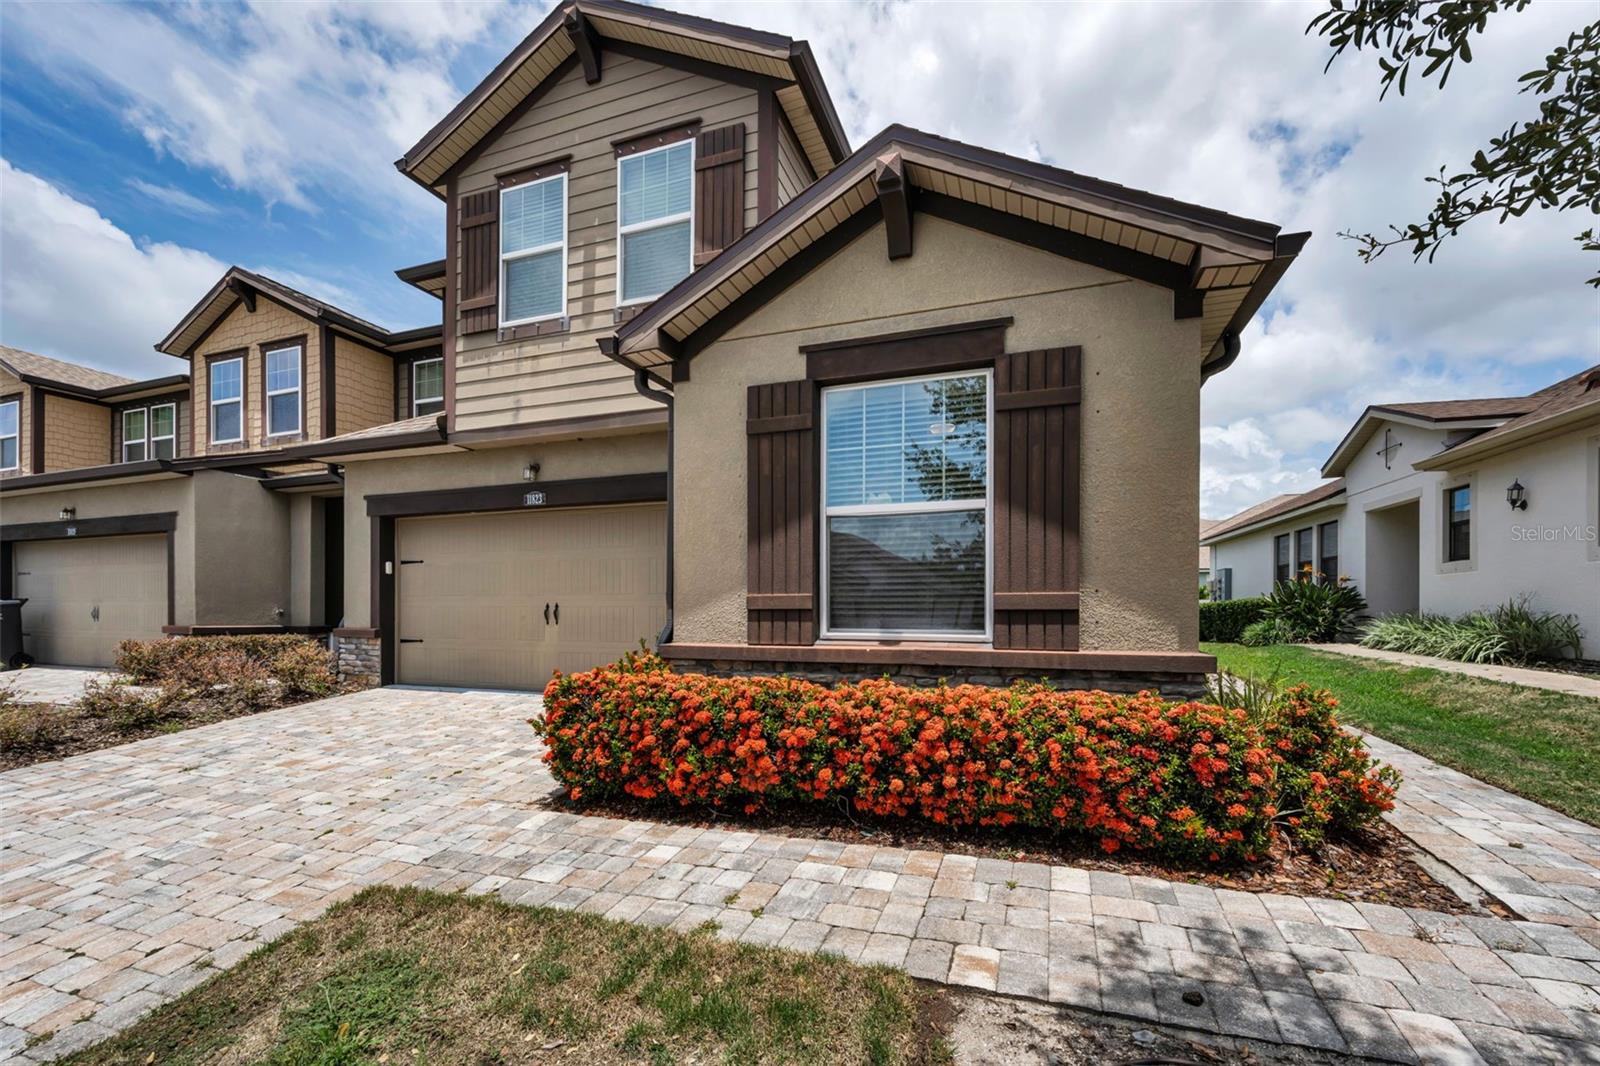
Save
Ask
Tour
Hide
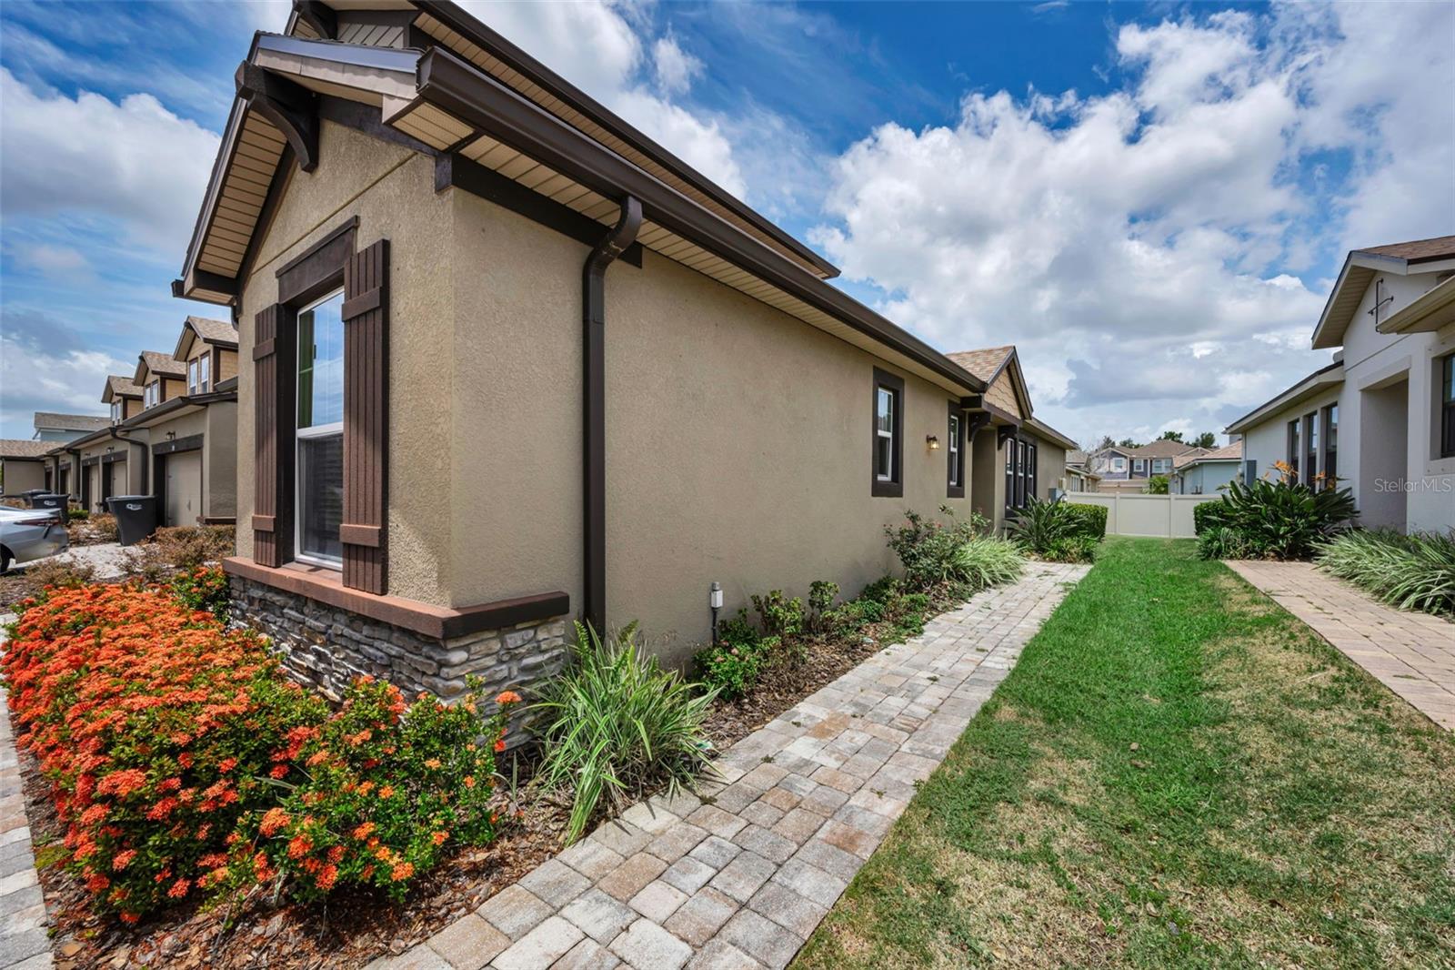
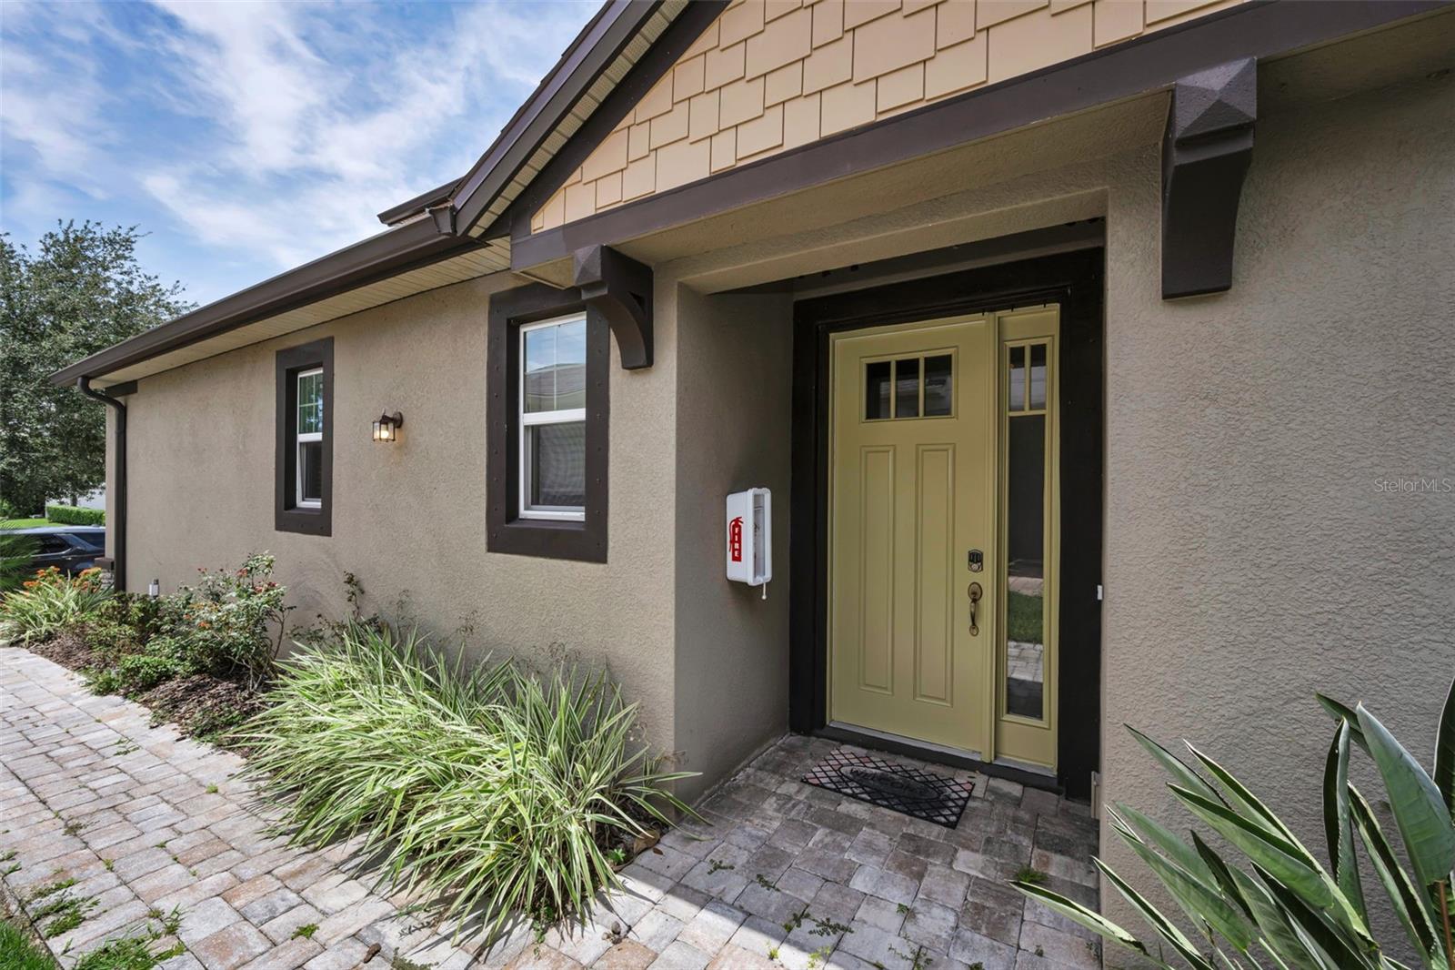
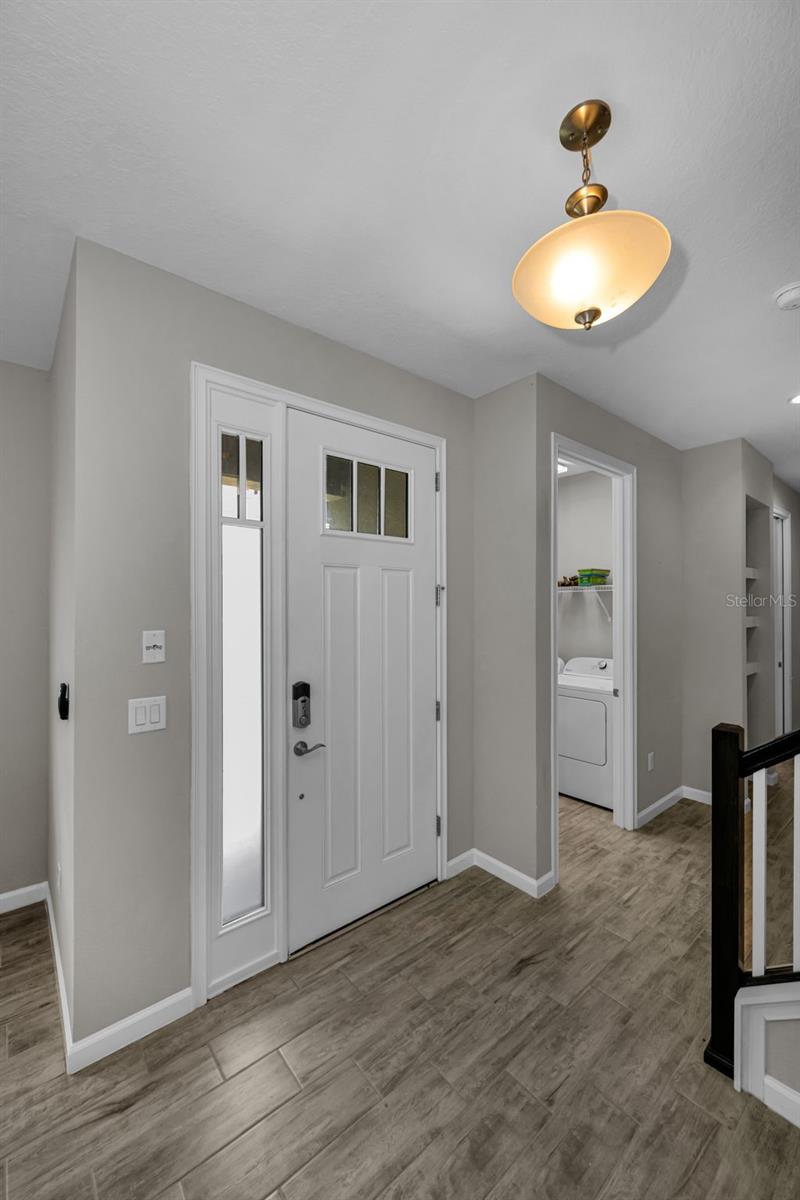
This move in ready, maintenance-free end unit, in Harmony at Lakewood Ranch, shows the pride of home ownership. Primary bedroom suite is located on the FIRST floor. The roof was replaced in 2025. The first story features an open-concept layout, and the flooring is entirely tile and luxury vinyl. The second story loft is currently being used as a theater room but could easily be converted to a third bedroom. This family and pet friendly neighborhood is minutes from top rated schools, enjoys easy access to biking and walking trails and resort style amenities, including a newly renovated community pool! This property is priced to sell, owner is relocating for employment.
Save
Ask
Tour
Hide
Listing Snapshot
Price
$342,000
Days On Site
1 Day
Bedrooms
2
Inside Area (SqFt)
1,753 sqft
Total Baths
3
Full Baths
3
Partial Baths
N/A
Lot Size
0.1 Acres
Year Built
2017
MLS® Number
W7887758
Status
Coming Soon
Property Tax
$4,624.61
HOA/Condo/Coop Fees
$350 monthly
Sq Ft Source
Public Records
Friends & Family
Recent Activity
| an hour ago | Listing updated with changes from the MLS® | |
| yesterday | Listing first seen on site |
General Features
Acres
0.1
Attached Garage
Yes
Direction Faces
North
Foundation
Slab
Garage
Yes
Garage Spaces
2
Levels
Two
Number Of Stories
2
Parking
Attached
Pets
Yes
Property Sub Type
Townhouse
Security
Fire Alarm
Sewer
Public Sewer
SqFt Total
1753
Utilities
Cable AvailableCable ConnectedElectricity ConnectedSewer ConnectedUnderground UtilitiesWater Connected
Water Source
Public
Zoning
RESIDENTIA
Interior Features
Appliances
CooktopDishwasherDisposalDryerElectric Water HeaterMicrowaveRangeRefrigeratorWasher
Cooling
Central AirZoned
Flooring
CarpetCeramic Tile
Furnished
Unfurnished
Heating
CentralElectricExhaust FanHeat PumpZoned
Interior
High CeilingsStone CountersTray Ceiling(s)Walk-In Closet(s)
Laundry Features
Inside
Window Features
BlindsShuttersStorm Window(s)
Bedroom 2
Dimensions - 14x12Level - First
Kitchen
Dimensions - 13x13Level - FirstFeatures - Pantry
Living Room
Dimensions - 17x13Level - First
Loft
Level - Second
Master Bedroom
Dimensions - 16x12Level - First
Save
Ask
Tour
Hide
Exterior Features
Construction Details
Block
Exterior
LightingPlaygroundRain Gutters
Fencing
Vinyl
Patio And Porch
CoveredRear PorchScreened
Pool Features
In Ground
Roof
Shingle
Windows/Doors
BlindsShuttersStorm Window(s)
Community Features
Association Dues
350
Community Features
Fitness CenterPlaygroundPoolSidewalks
HOA Fee Frequency
Monthly
MLS Area
34211 - Bradenton/Lakewood Ranch Area
Roads
Asphalt
Township
35S
Schools
School District
Unknown
Elementary School
Gullett Elementary
Middle School
Nolan Middle
High School
Lakewood Ranch High
Listing courtesy of NEW DIMENSIONS IN REAL EST INC (727) 222-5737

Listing information is provided by Participants of the Stellar MLS. IDX information is provided exclusively for personal, non-commercial use, and may not be used for any purpose other than to identify prospective properties consumers may be interested in purchasing. Information is deemed reliable but not guaranteed. Properties displayed may be listed or sold by various participants in the MLS Copyright 2026, Stellar MLS.
Last checked: 2026-07-27 04:40 PM EDT
Listing information is provided by Participants of the Stellar MLS. IDX information is provided exclusively for personal, non-commercial use, and may not be used for any purpose other than to identify prospective properties consumers may be interested in purchasing. Information is deemed reliable but not guaranteed. Properties displayed may be listed or sold by various participants in the MLS Copyright 2026, Stellar MLS.
Last checked: 2026-07-27 04:40 PM EDT
Neighborhood & Commute
Source: Walkscore
Disclosure: Community information and market data powered by Constellation Data Labs. Information is deemed reliable but not guaranteed.
Save
Ask
Tour
Hide
Did you know? You can invite friends and family to your search. They can join your search, rate and discuss listings with you.