Save
Ask
Tour
Hide
Share
$540,000
2 Days On Site

1140 BEACHCOMBER COURT 11
OSPREY, FL 34229

For Sale|Condominium|Active
3
Beds
3
Total Baths
2
Full Baths
1
Partial Bath
2,040
SqFt
$265
/SqFt
2005
Built
Subdivision:
BLACKBURN POINT MARINA VILLAGE
County:
Sarasota
Call Now: 941-685-5565
Is this the listing for you? We can help make it yours.
941-685-5565
1140 BEACHCOMBER COURT 111140 BEACHCOMBER COURT 111140 BEACHCOMBER COURT 111140 BEACHCOMBER COURT 11
Save
Ask
Tour
Hide
Share

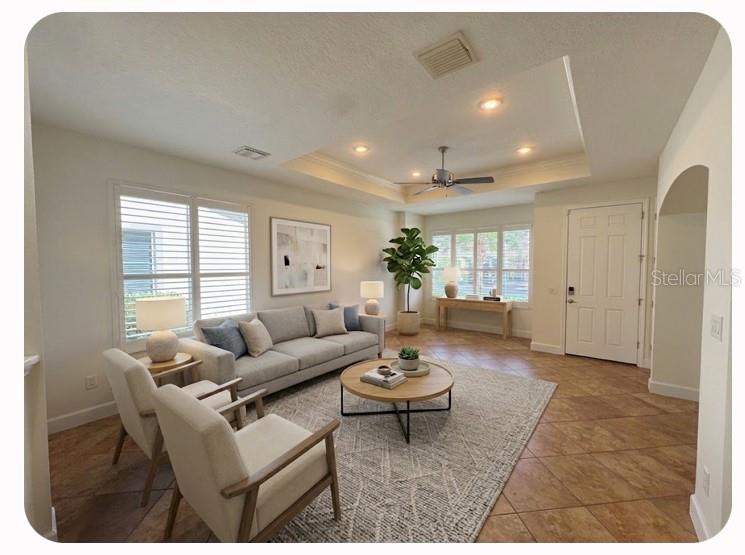
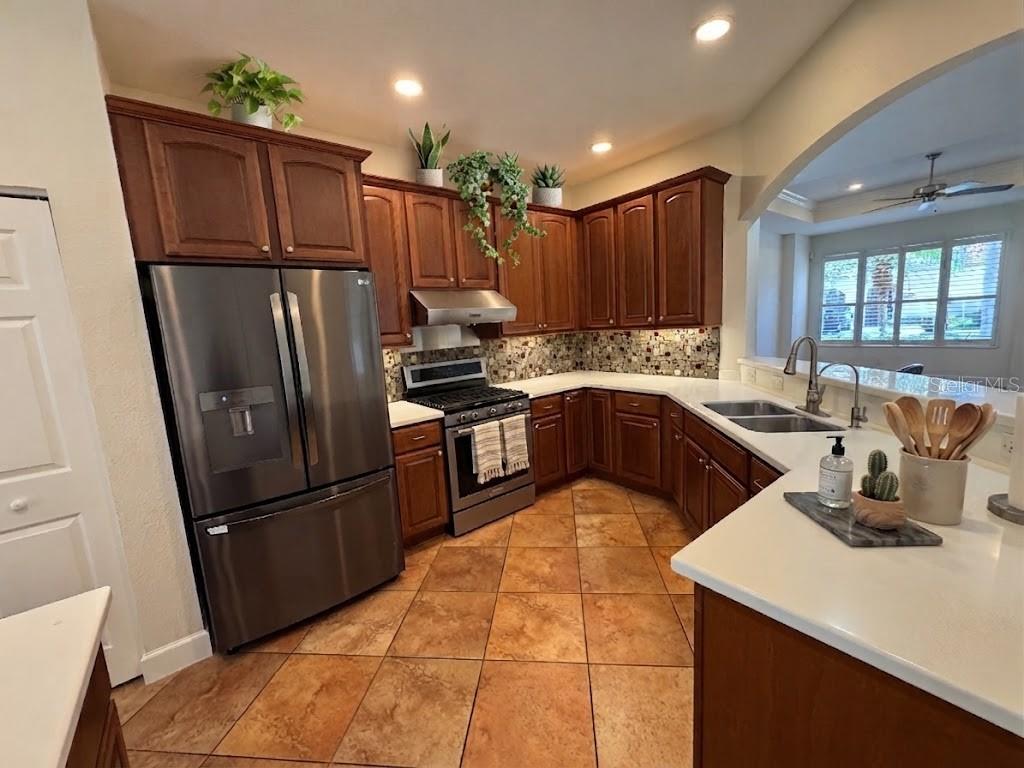
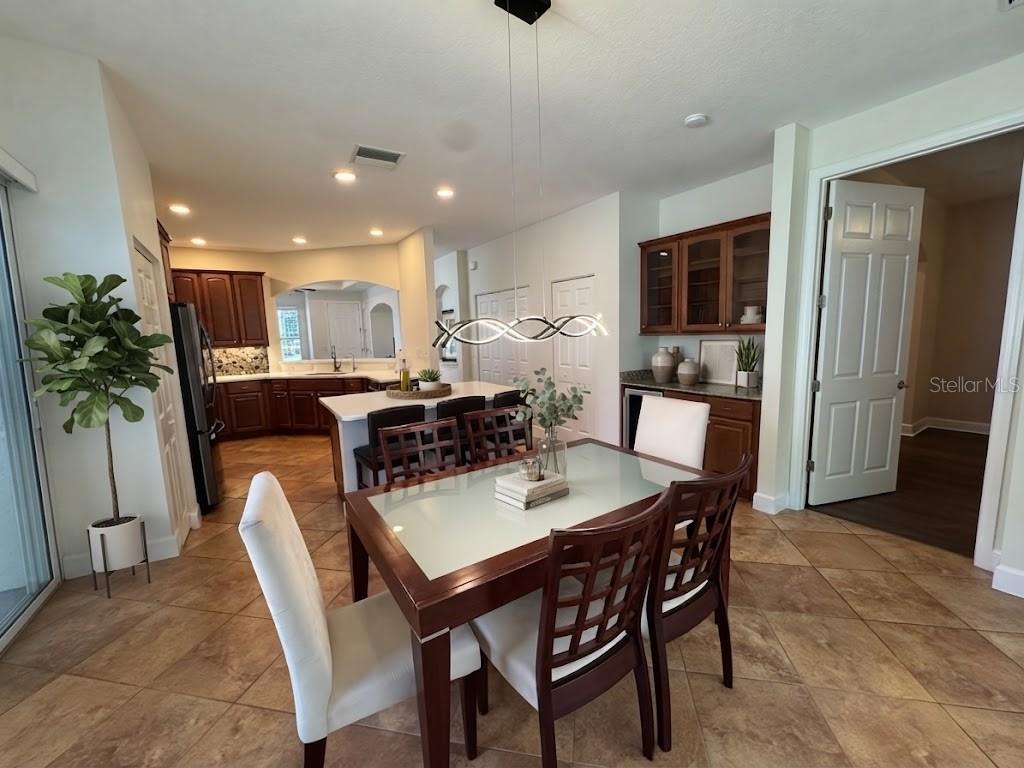
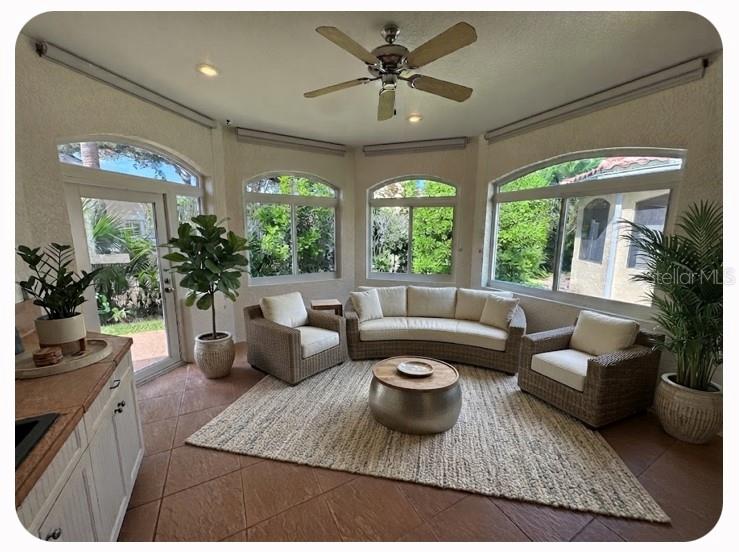
Virtually Staged. Welcome to Blackburn Point Marina Village, an intimate gated waterfront community of just 19 residences near Sarasota and Casey Key. This beautifully upgraded townhome delivers a relaxed coastal lifestyle with low-maintenance living—without the waterfront price tag. A bright, open floor plan features 9-foot ceilings, plantation shutters, ceiling fans, and new luxury vinyl flooring installed in 2025. The enclosed sunroom adds versatile living space for relaxing, entertaining, or enjoying the Florida sunshine. The gourmet kitchen is designed for both everyday living and entertaining, with granite countertops, Craft Maid cabinetry, a KitchenAid gas range, LG refrigerator (2023), and wine refrigerator. Enjoy peace of mind with a new roof (2025), water filtration and softener system (2024), tankless water heater, motorized hurricane shutters, epoxy-finished garage floor, and a LiftMaster garage door with camera (2025). The first-floor primary suite provides a private retreat, complete with dual vanities, a soaking tub, and a walk-in shower. Ideally located near Casey Key Marina, Blackburn Point Park, and Casey Key Fish House & Tiki Bar, this home puts boating, waterfront dining, and outdoor recreation close at hand. Community amenities and water and gas service are included, making this an exceptional opportunity to enjoy the Sarasota coastal lifestyle. One or more photo(s) was virtually staged.

Save
Ask
Tour
Hide
Share
Listing Snapshot
Price 
$540,000
Days On Site 
2 Days
Bedrooms 
3
Inside Area (SqFt) 
2,040 sqft
Total Baths 
3
Full Baths 
2
Partial Baths 
1
Lot Size 
N/A
Year Built 
2005
MLS® Number 
W7888943
Status 
Active
Property Tax 
$5,626
HOA/Condo/Coop Fees 
$1,133 monthly
Sq Ft Source 
Public Records
Friends & Family
Recent Activity
12 hours agoListing updated with changes from the MLS®
2 days agoListing first seen on site
General Features
Attached Garage 
Yes
Direction Faces 
South
Foundation 
Slab
Garage 
Yes
Garage Spaces 
1
Levels 
Two
Number Of Stories 
2
Parking 
Garage Door OpenerAttached
Pets 
Dogs OKYes
Property Sub Type 
Condominium
Sewer 
Public Sewer
SqFt Total 
2718
Utilities 
Electricity AvailableSewer AvailableWater Available
Water Source 
Public
Zoning 
RMF1
Interior Features
Appliances 
DishwasherDisposalDryerMicrowaveRangeRefrigeratorWasherWine Refrigerator
Cooling 
Central AirZoned
Flooring 
TileVinyl
Furnished 
Unfurnished
Heating 
Central
Laundry Features 
In KitchenInside
Kitchen 
Dimensions - 14x16Level - First
Living Room 
Dimensions - 15x21Level - First
Master Bedroom 
Dimensions - 16x17Level - First
Save
Ask
Tour
Hide
Share
Exterior Features
Construction Details 
BlockConcreteStucco
Roof 
Tile
Community Features
Association Dues 
1133
Community Features 
GatedPool
Financing Terms Available 
CashConventional
HOA Fee Frequency 
Monthly
MLS Area 
34229 - Osprey
Roads 
AsphaltPaved
Township 
38
Listing courtesy of LISTWITHFREEDOM.COM (855) 456-4945


Listing information is provided by Participants of the Stellar MLS. IDX information is provided exclusively for personal, non-commercial use, and may not be used for any purpose other than to identify prospective properties consumers may be interested in purchasing. Information is deemed reliable but not guaranteed. Properties displayed may be listed or sold by various participants in the MLS Copyright 2026, Stellar MLS.
Last checked: 2026-08-29 03:01 AM EDT

Neighborhood & Commute
Source: Walkscore
Disclosure: Community information and market data powered by Constellation Data Labs. Information is deemed reliable but not guaranteed.
Save
Ask
Tour
Hide
Share